Leave a Message

Thank you for your message. We will be in touch with you shortly.

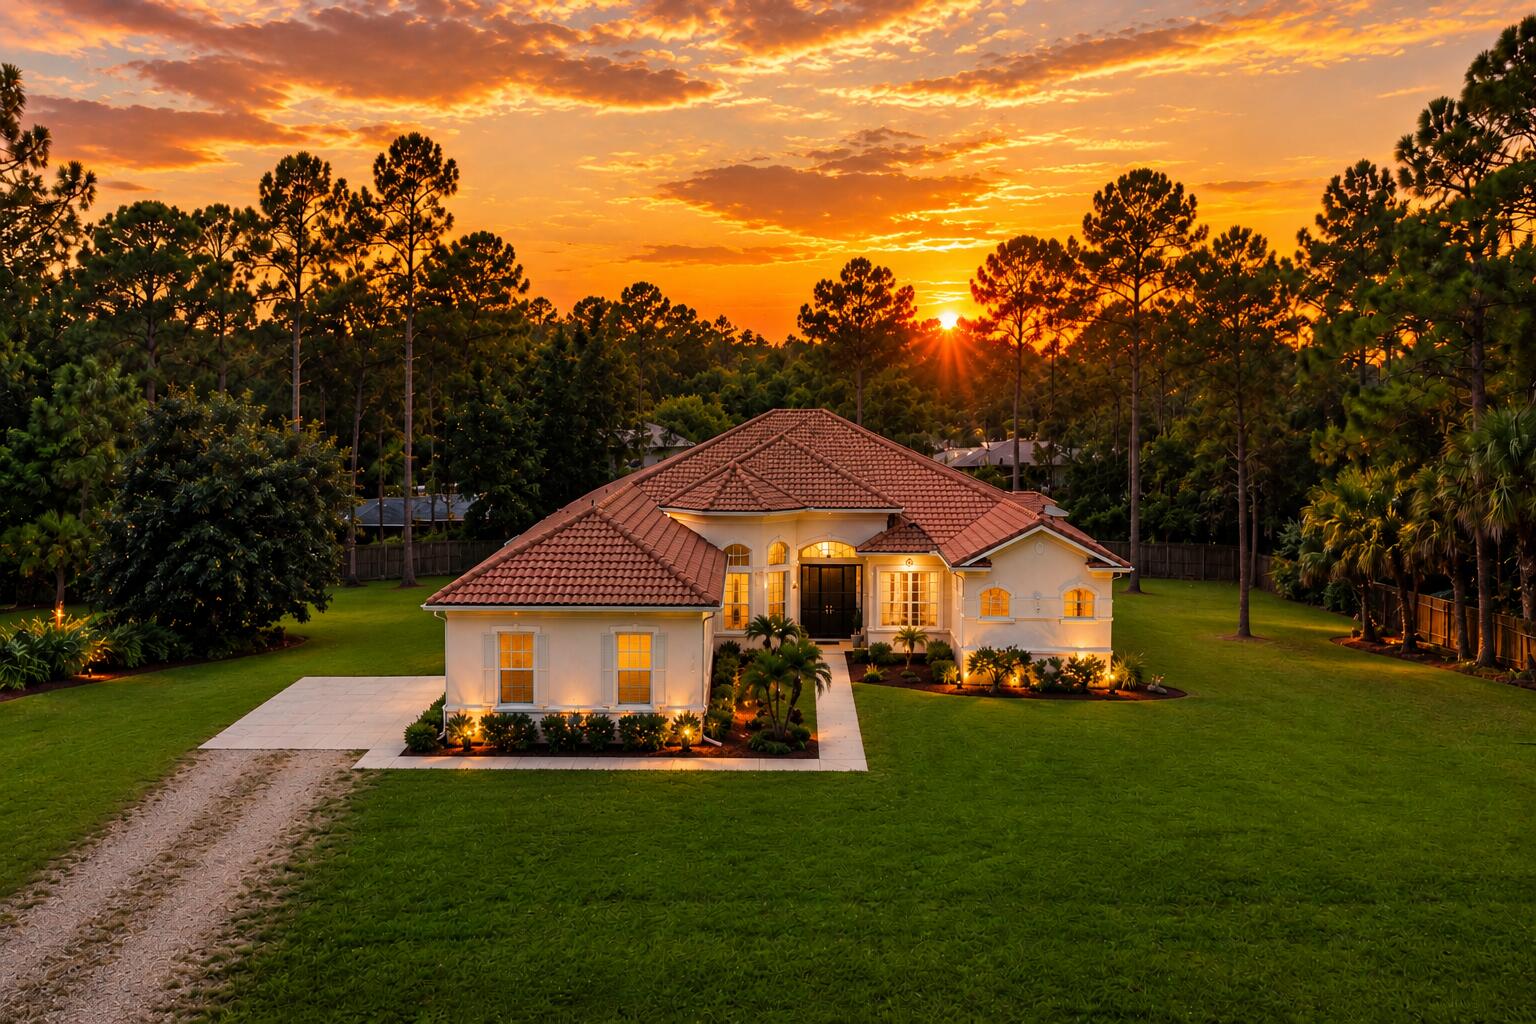
Single-story home with a terracotta tile roof and broad lawn beneath a vivid sunset.
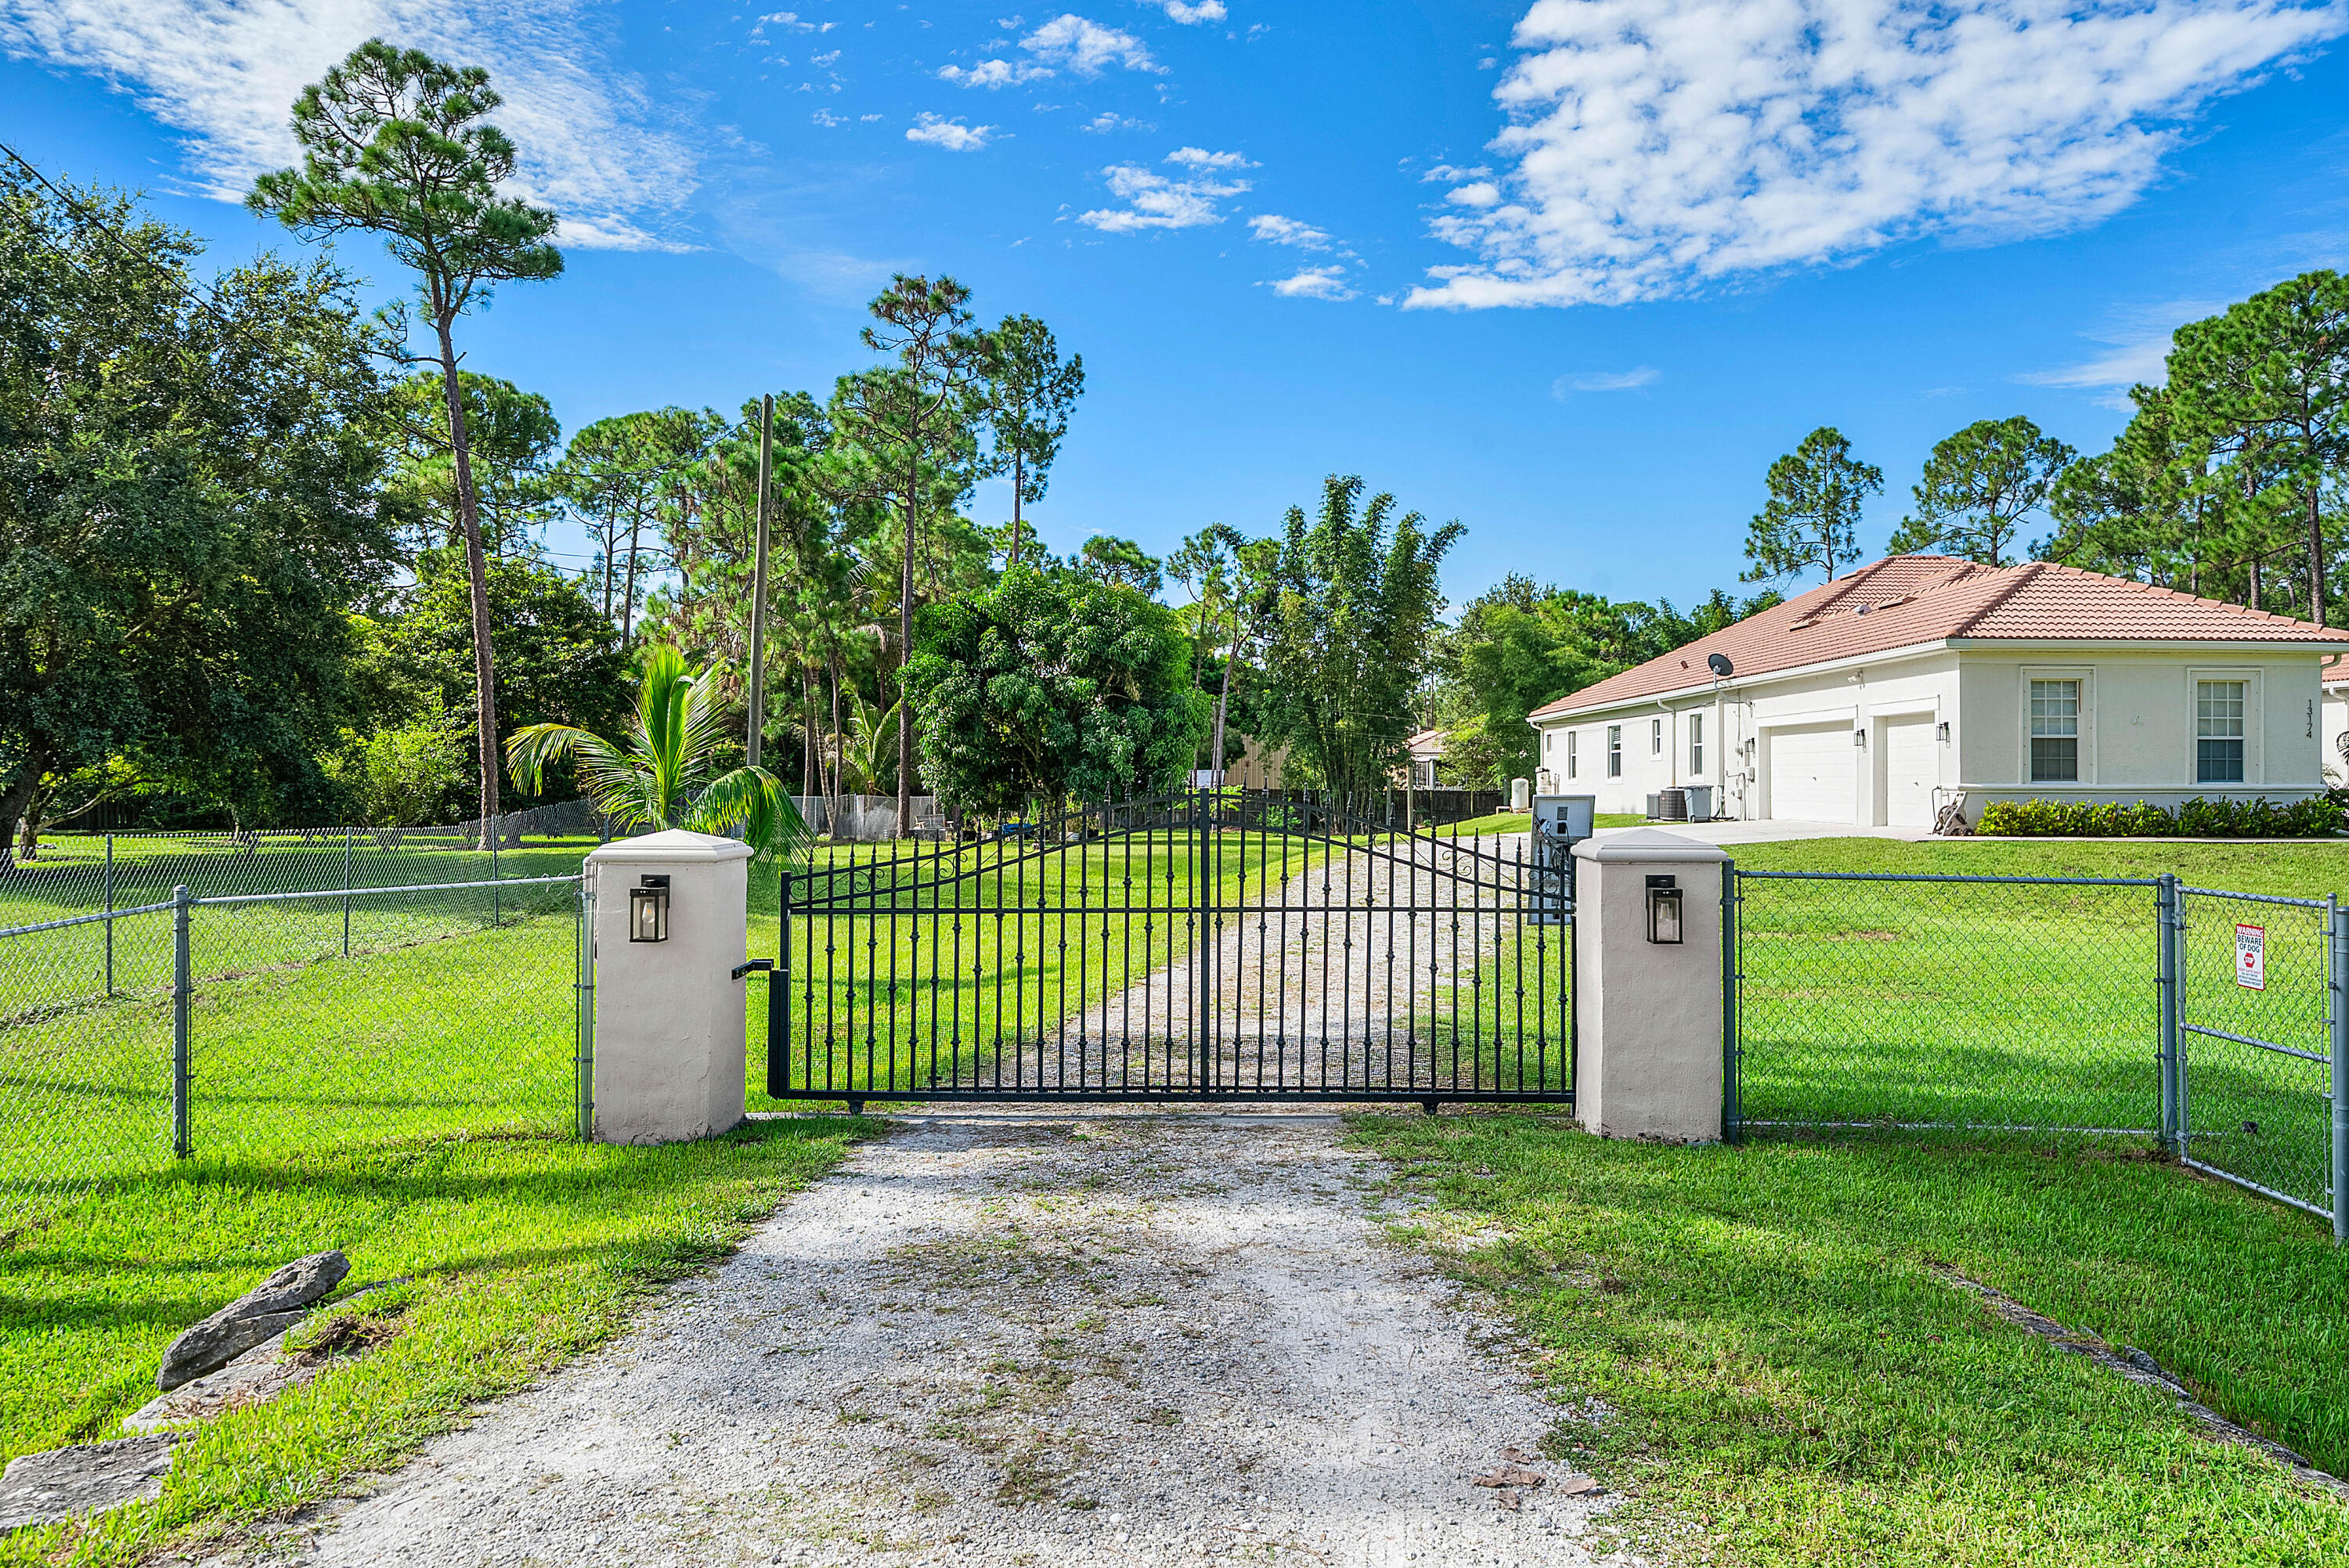
White one-story home behind a black metal gate, with a gravel drive, green lawn, and mature trees.
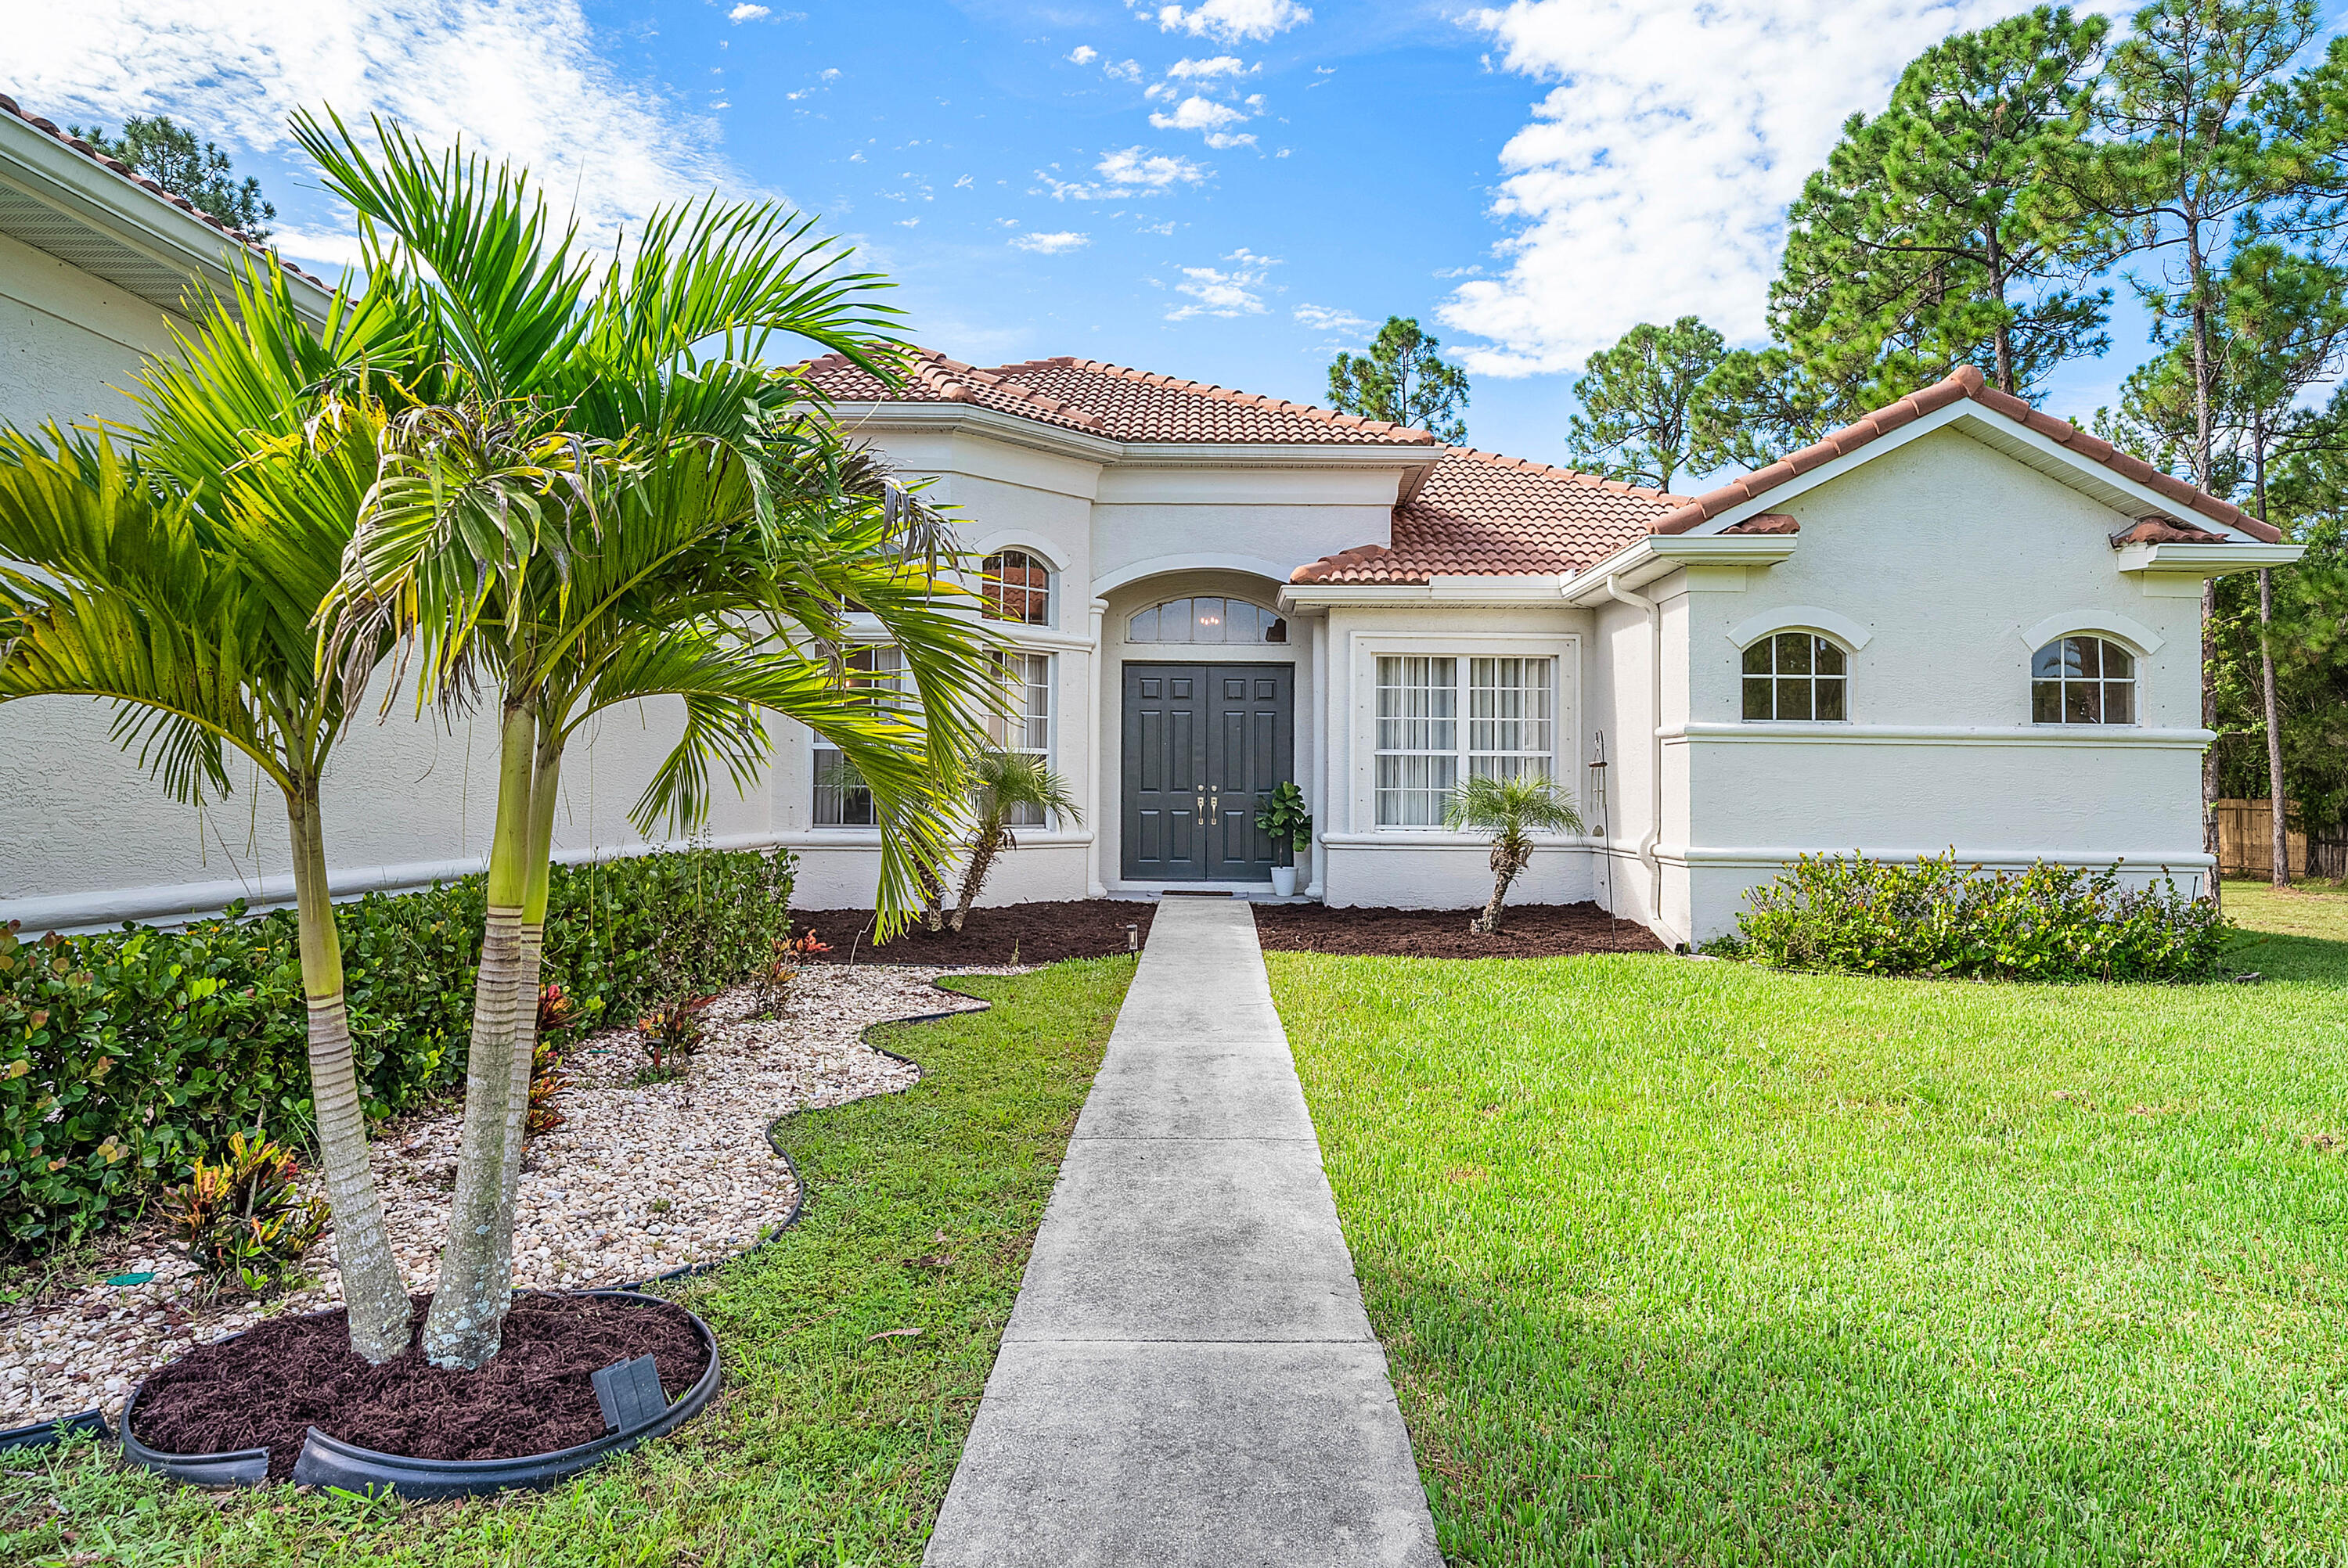
White stucco home with terracotta roof, dark double doors, arched windows, and a palm-lined walkway.
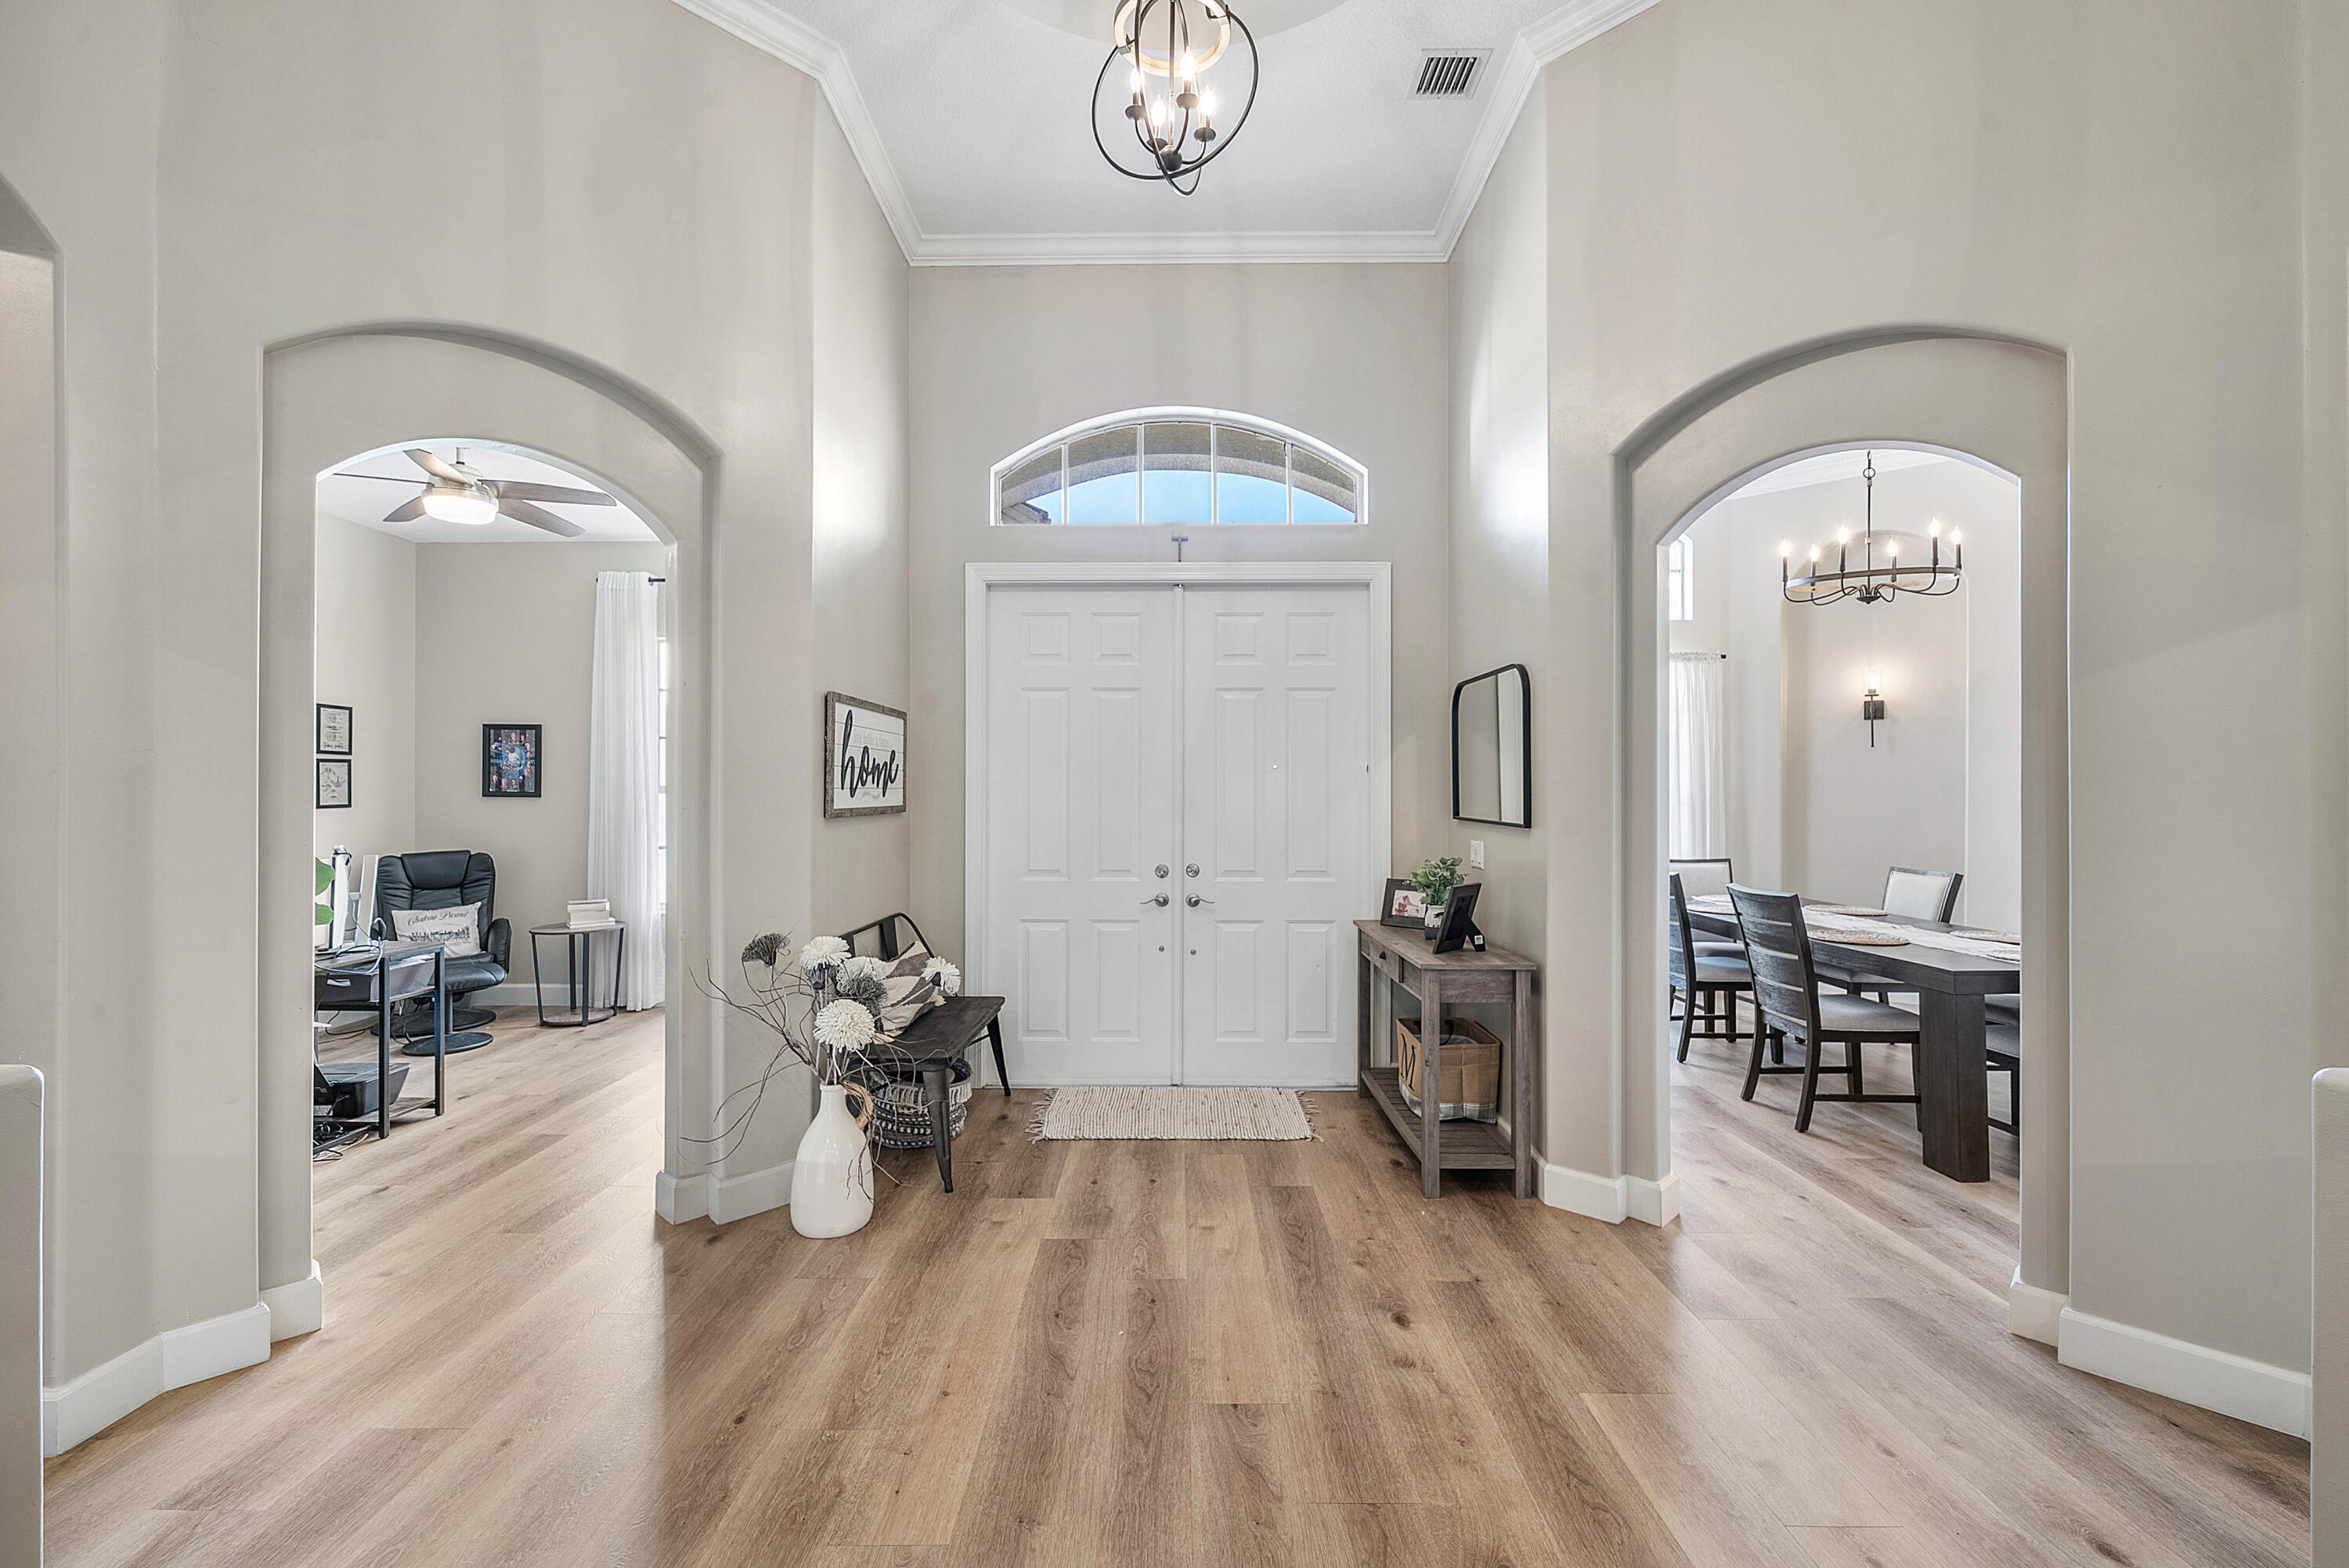
Foyer with arched openings, light wood floors, and white double entry doors beneath a transom window.
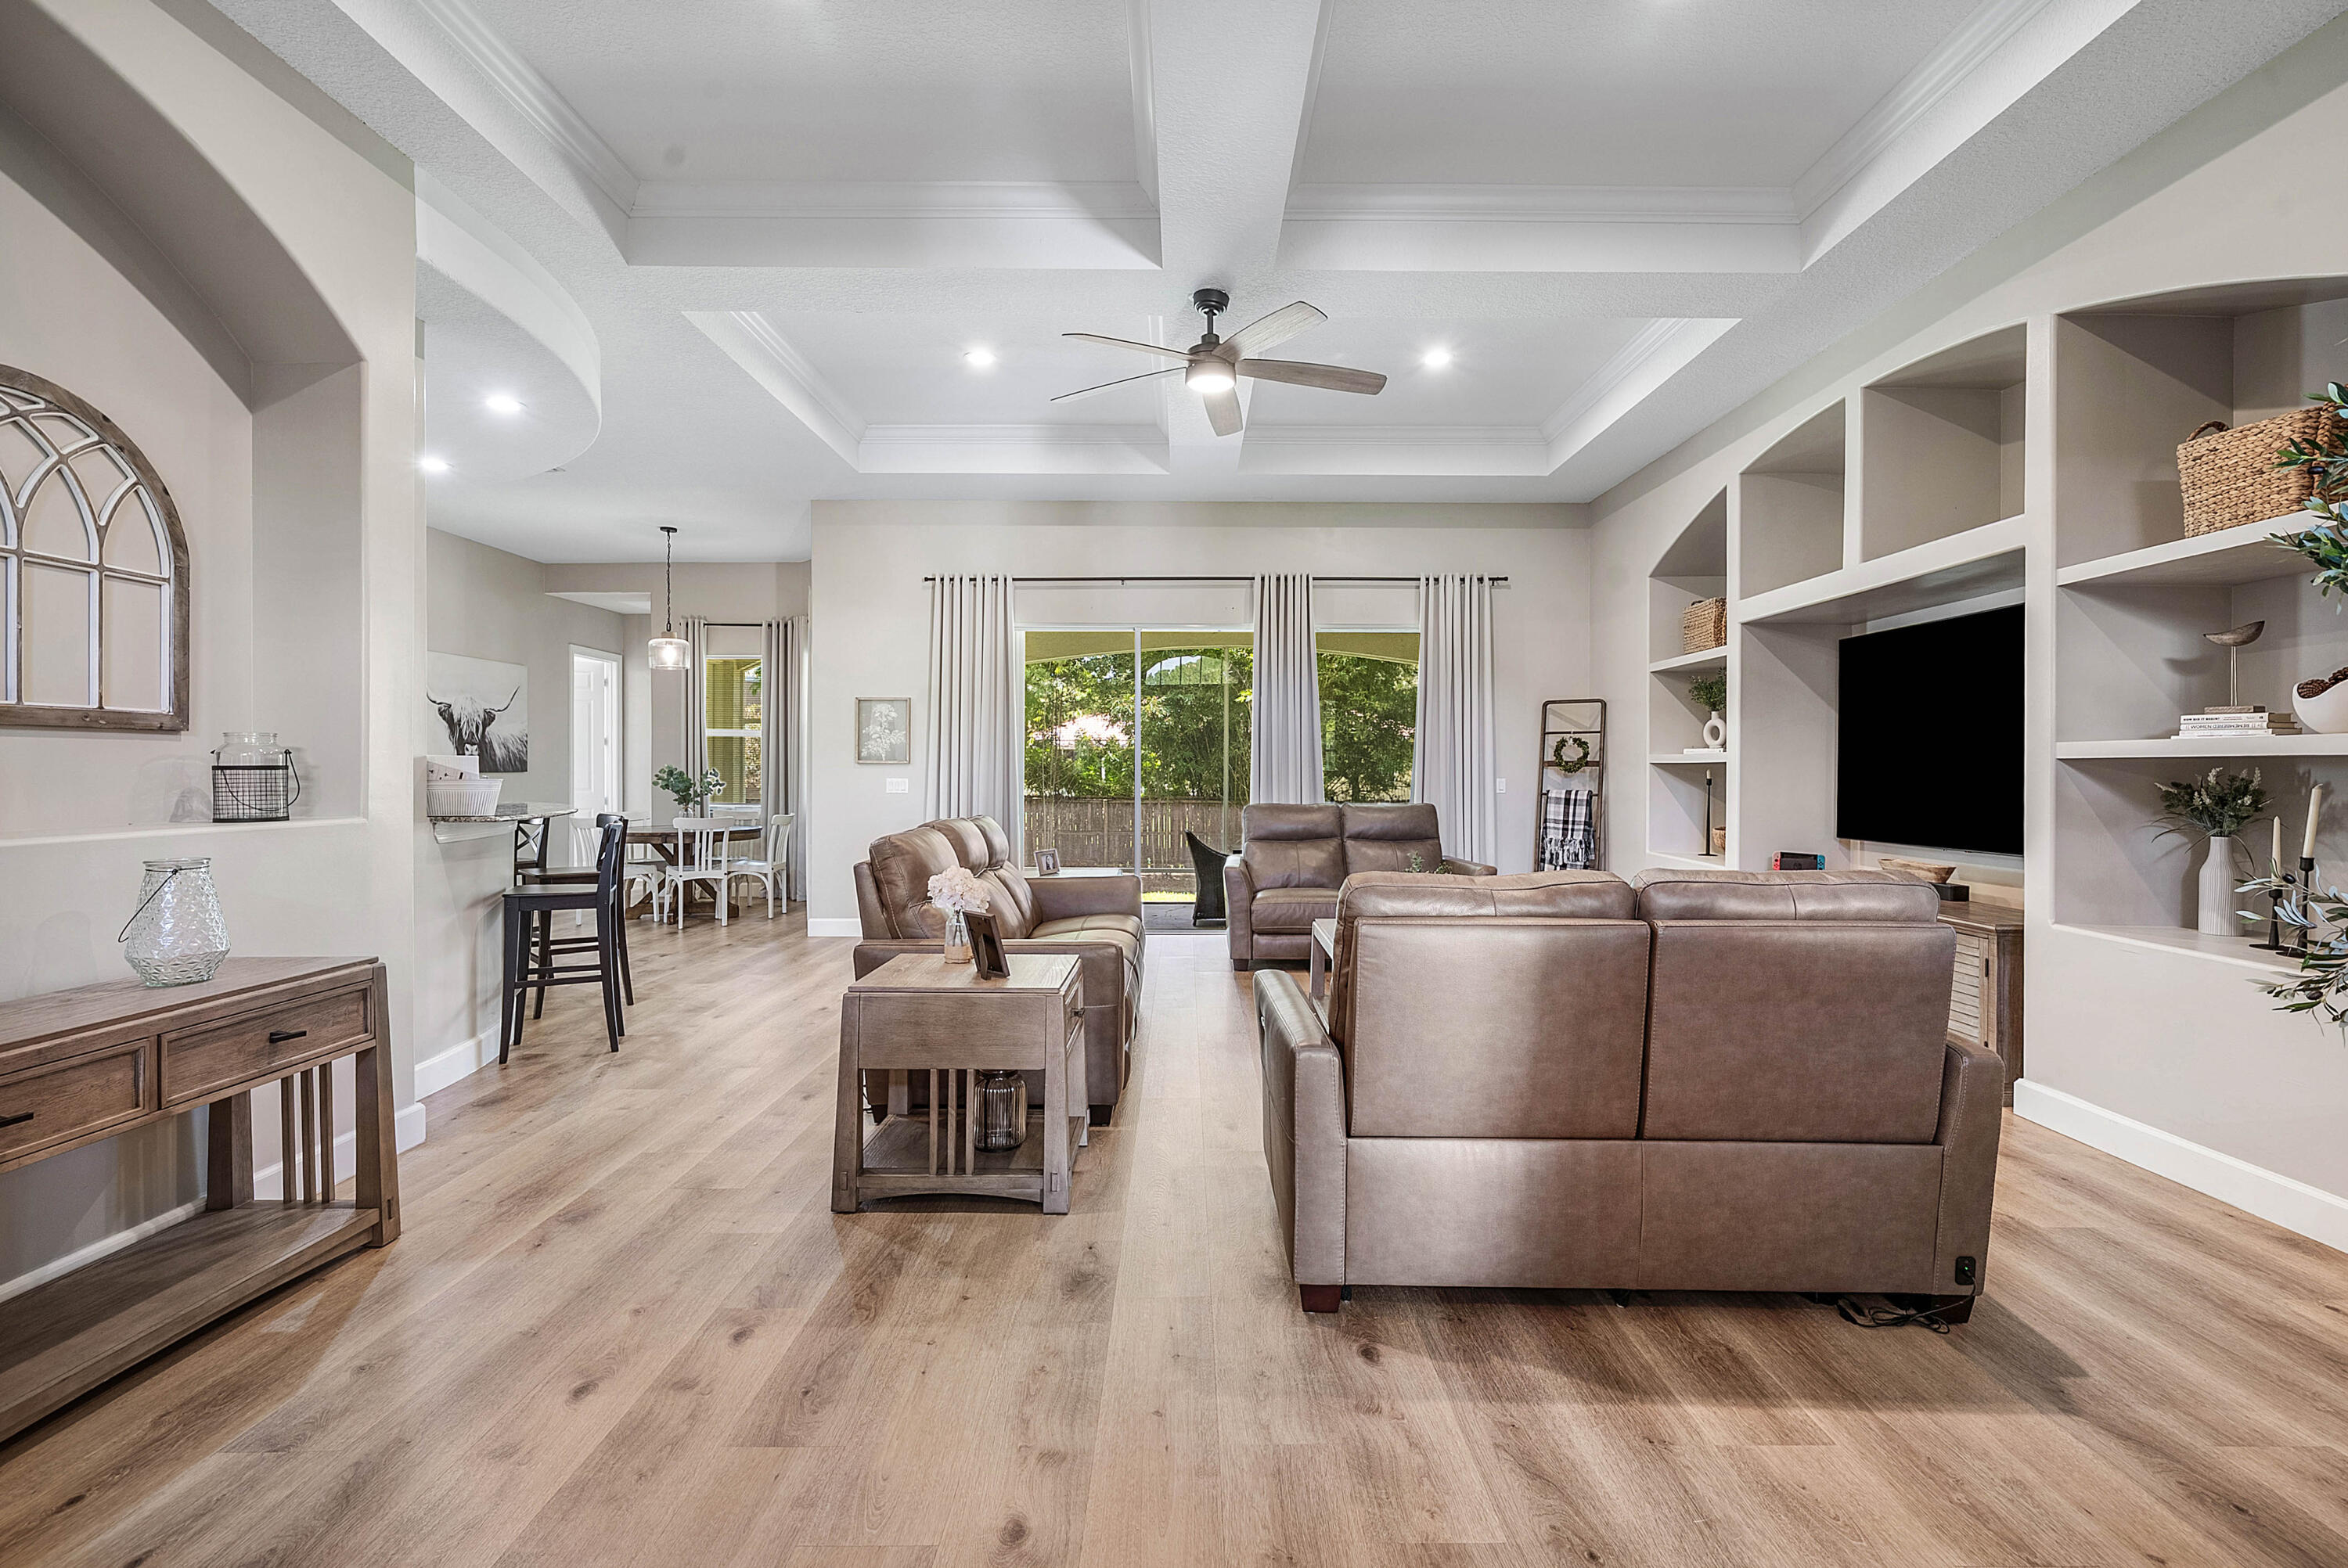
Open-plan living room with brown leather seating, built-in TV shelves, and sliding doors overlooking greenery.
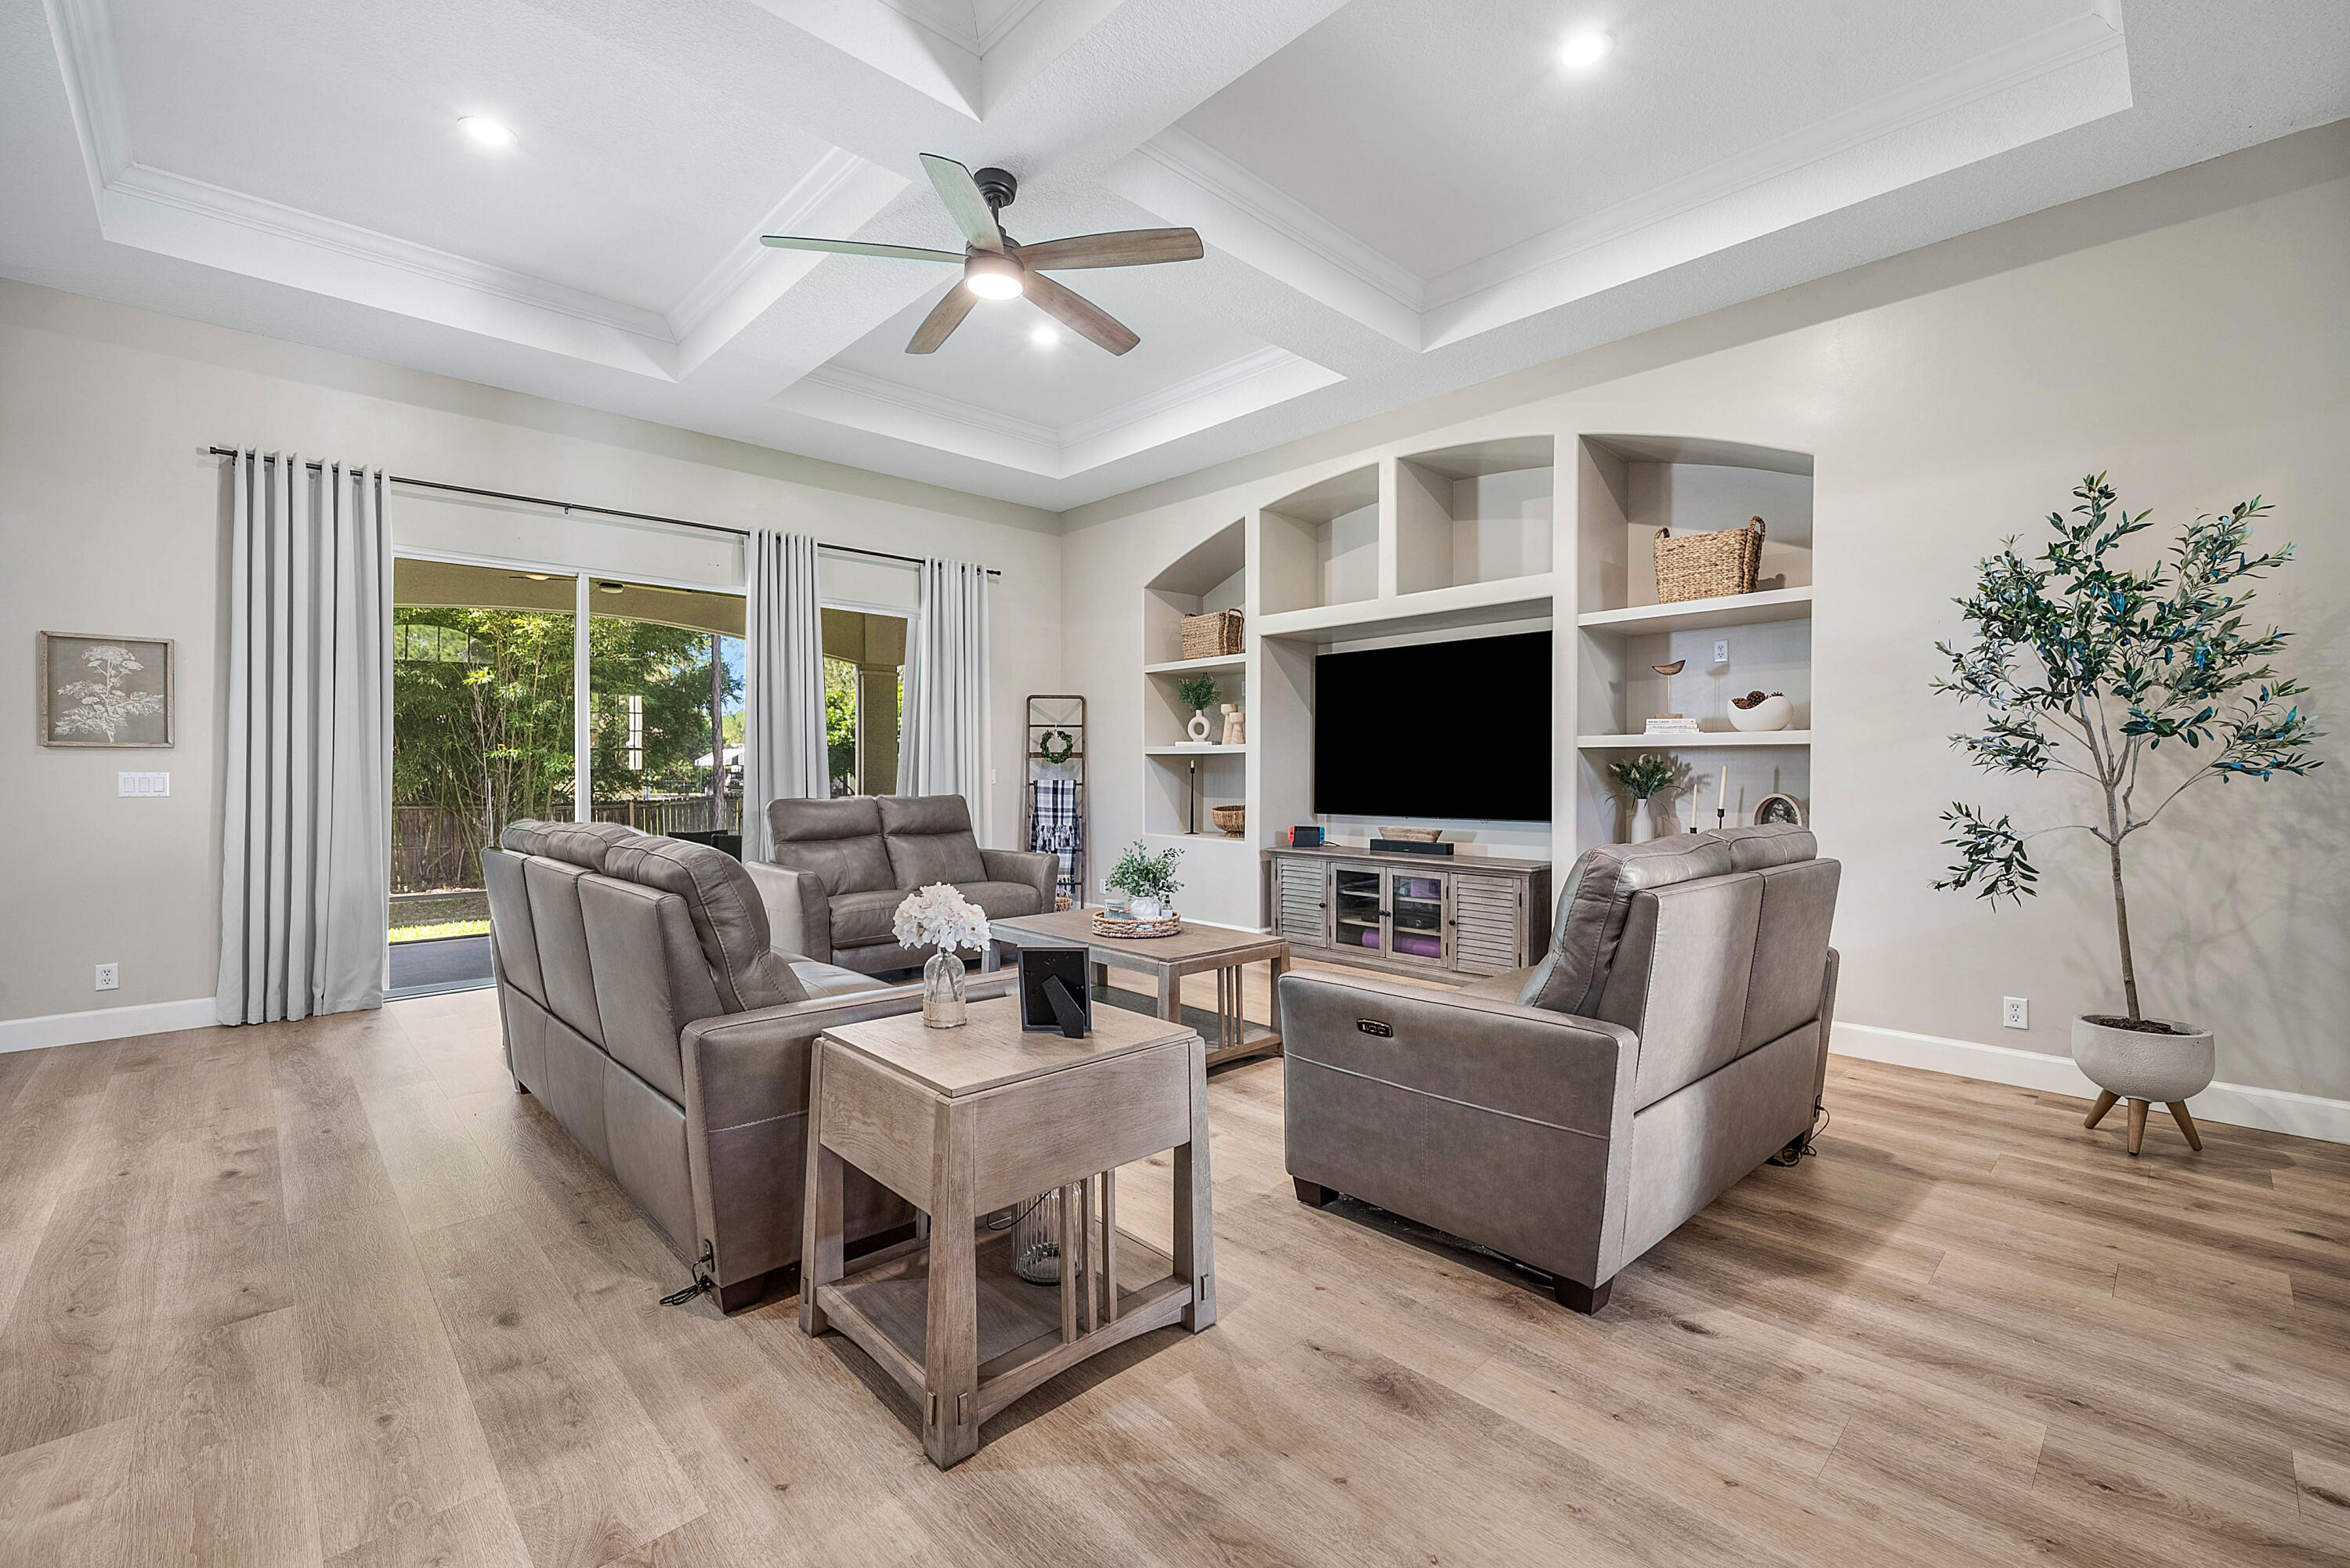
Staged living room with gray leather seating, built-in TV shelving, tray ceiling, and sliding glass doors.
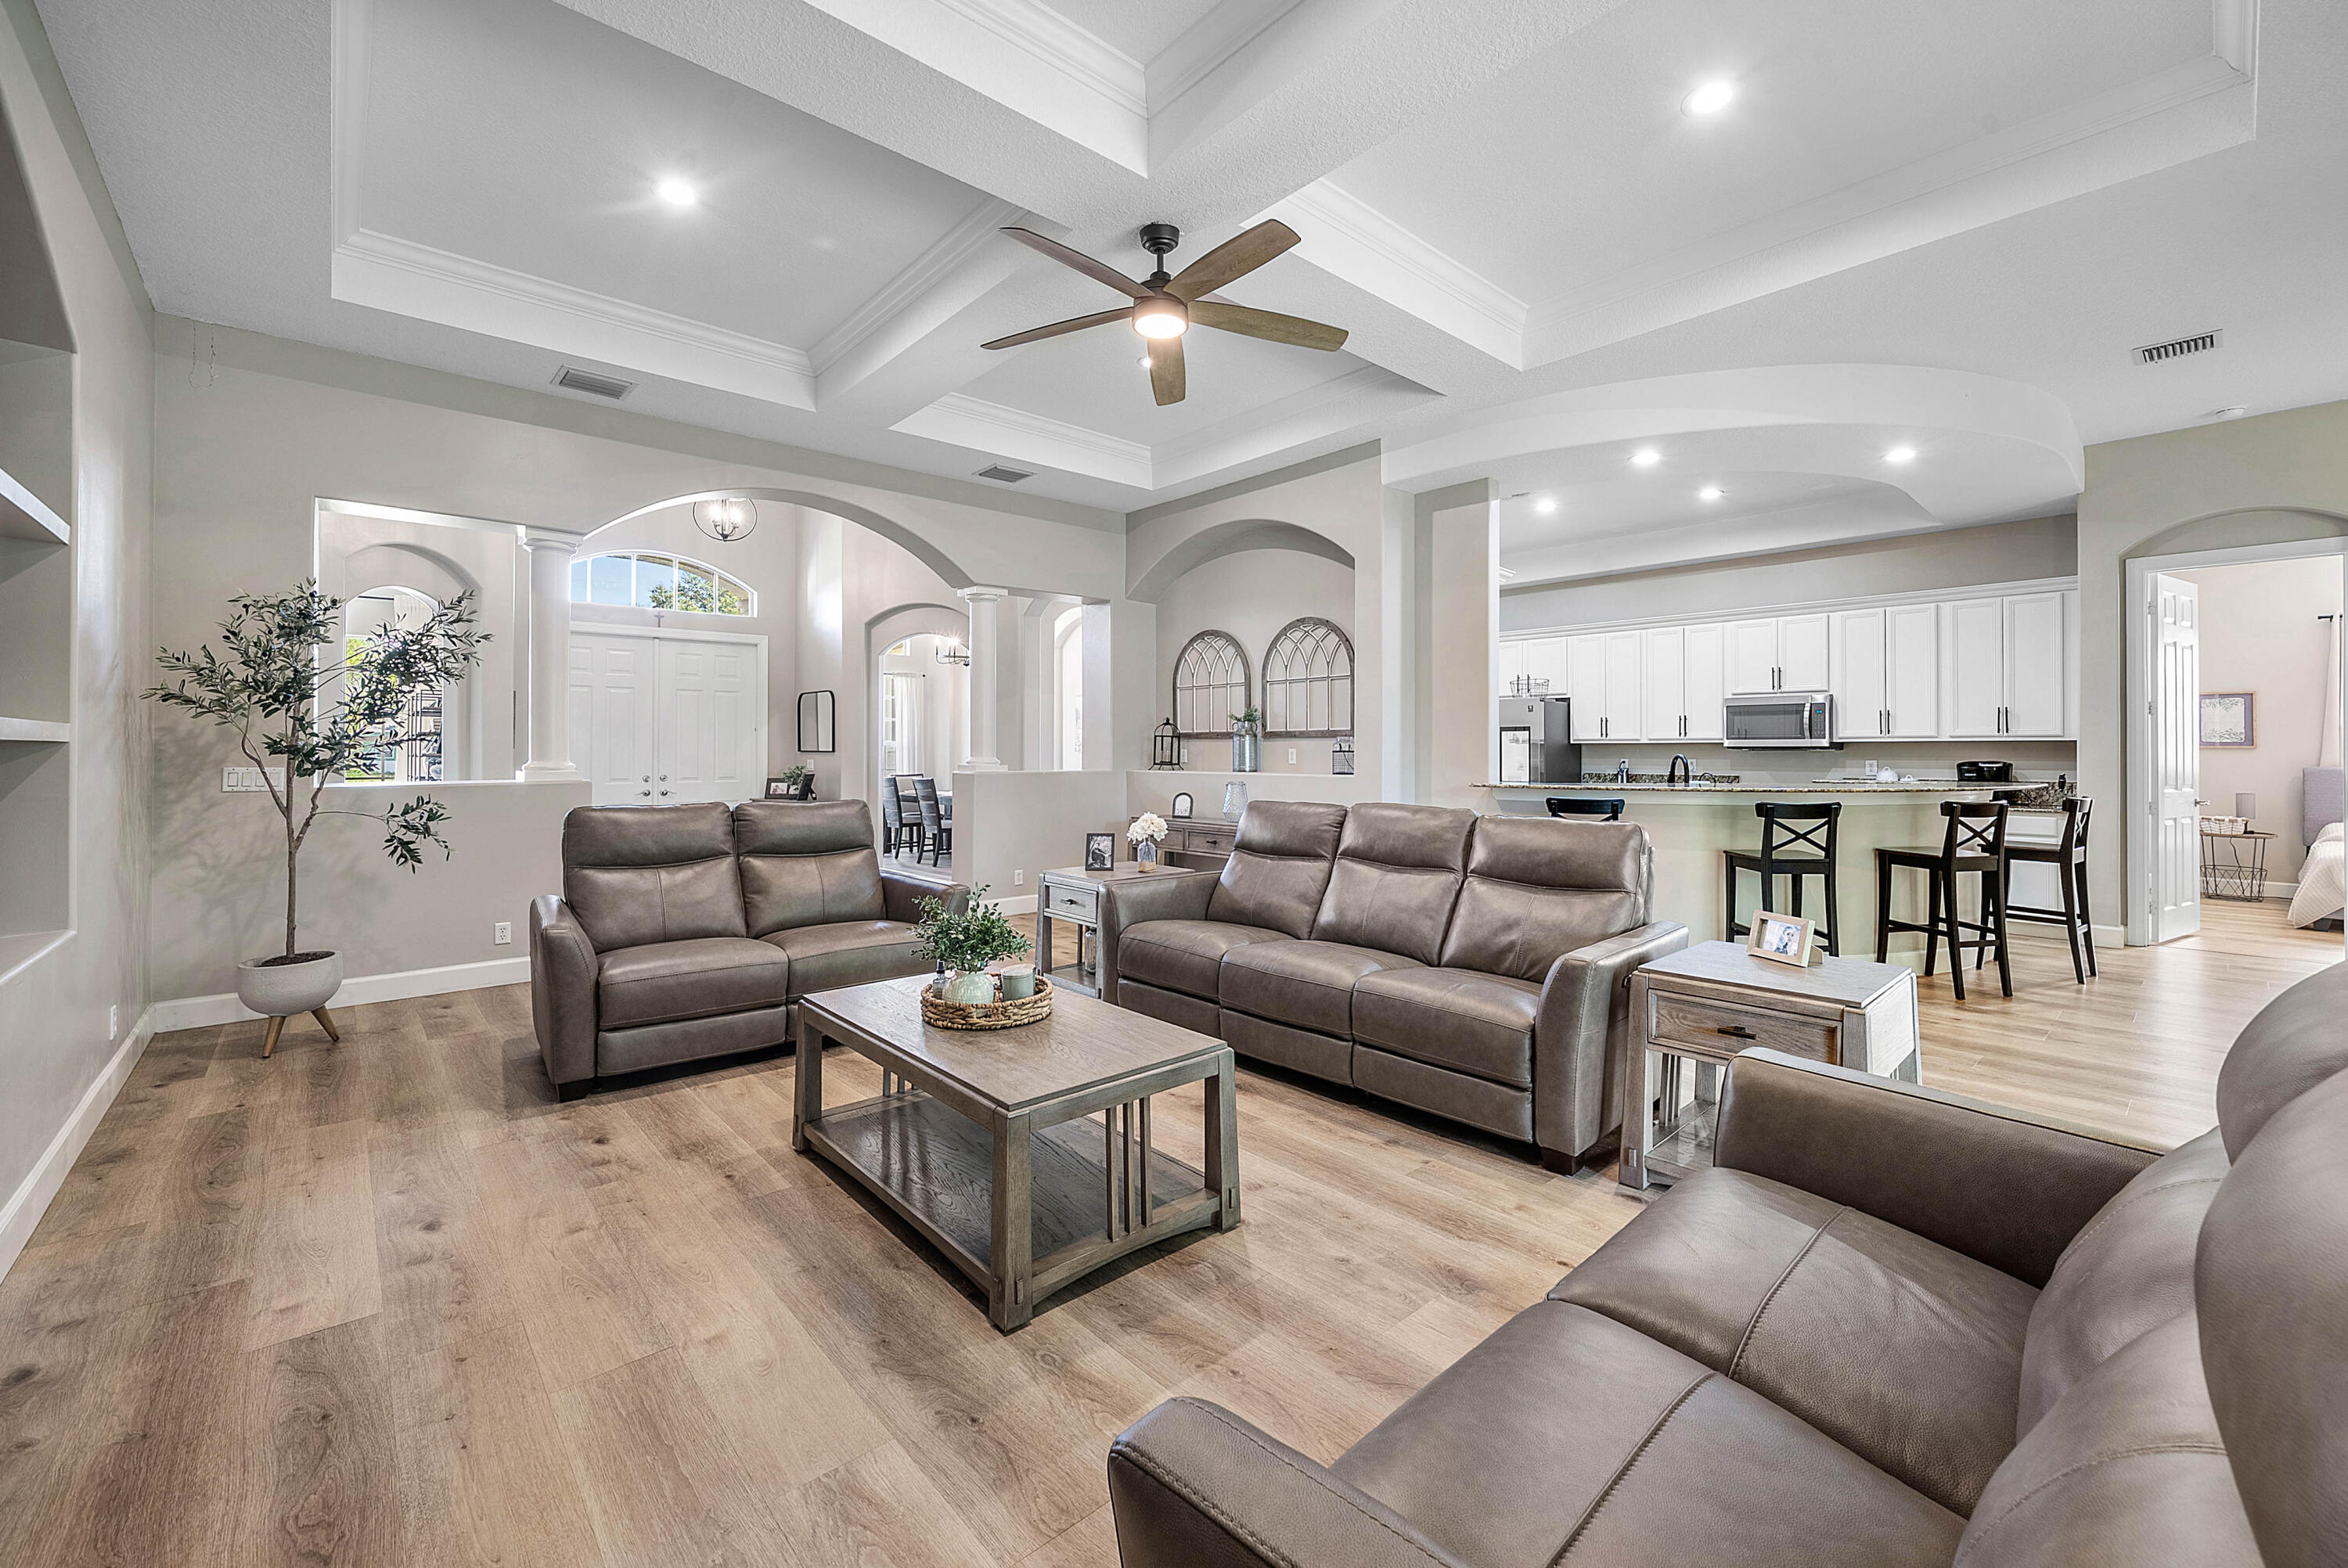
Open-plan living room with leather sofas, arched openings, and a white kitchen with breakfast bar
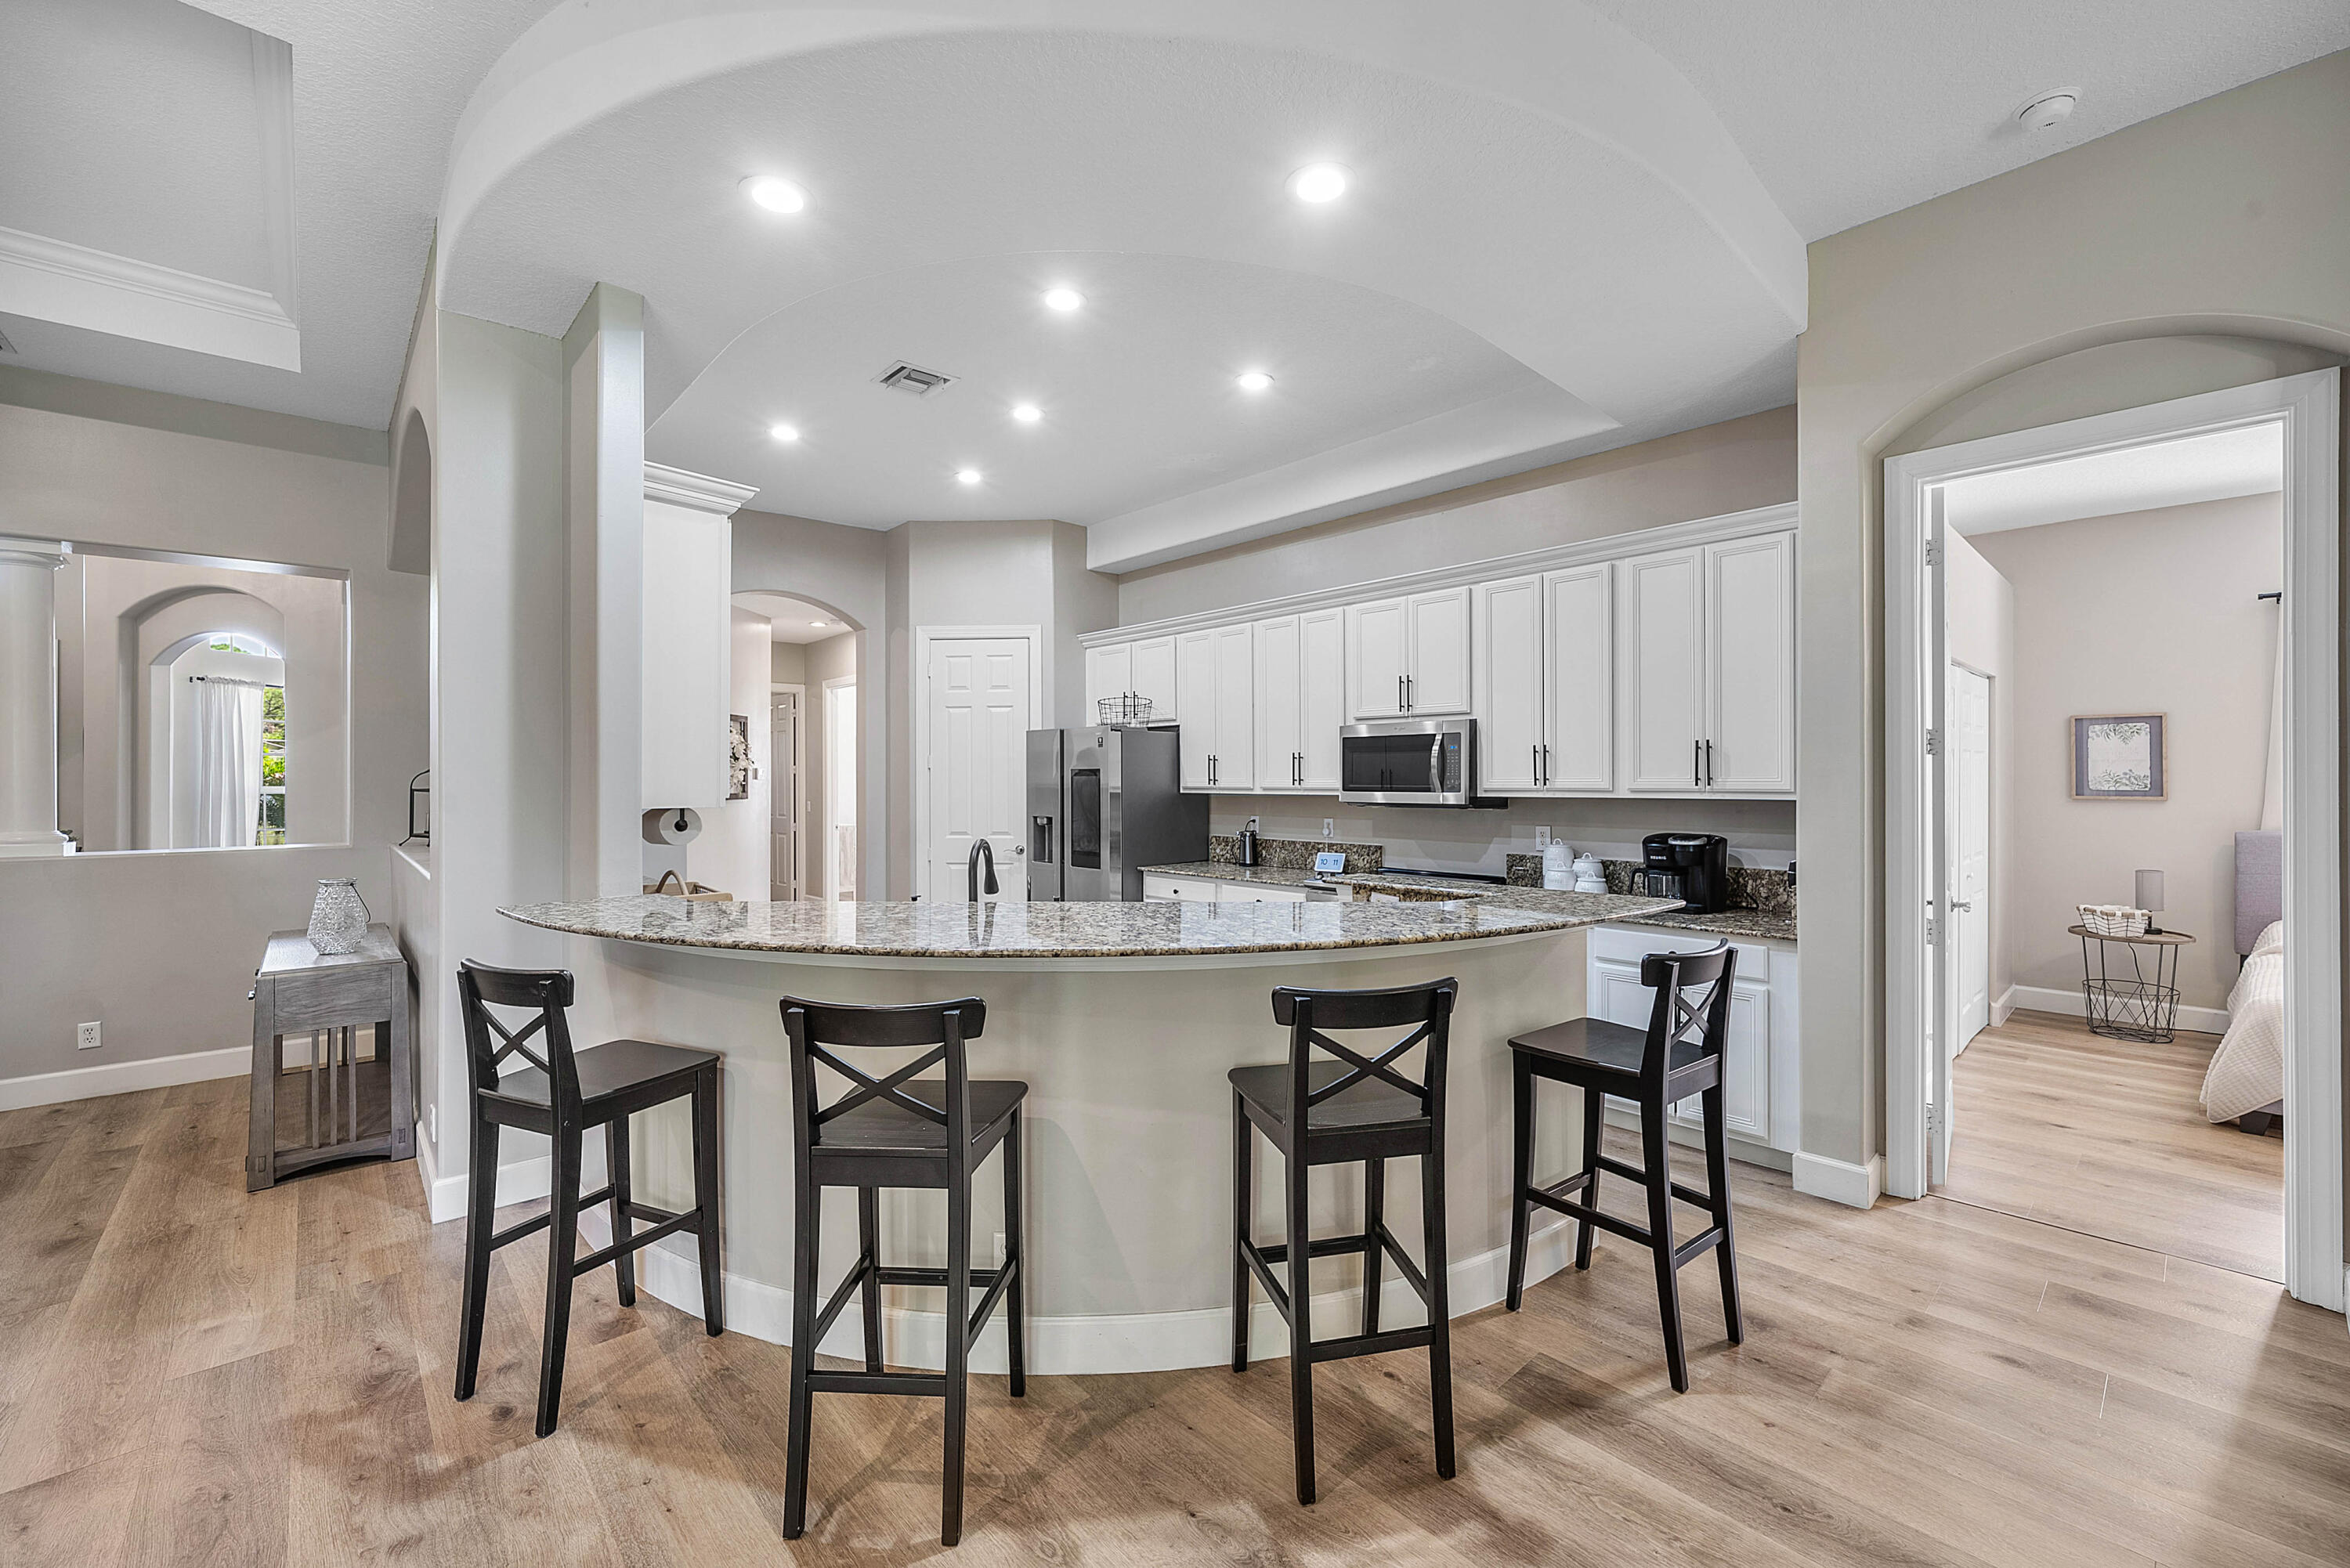
Kitchen with white cabinets, granite breakfast bar, four dark stools, and a bedroom visible through the doorway.
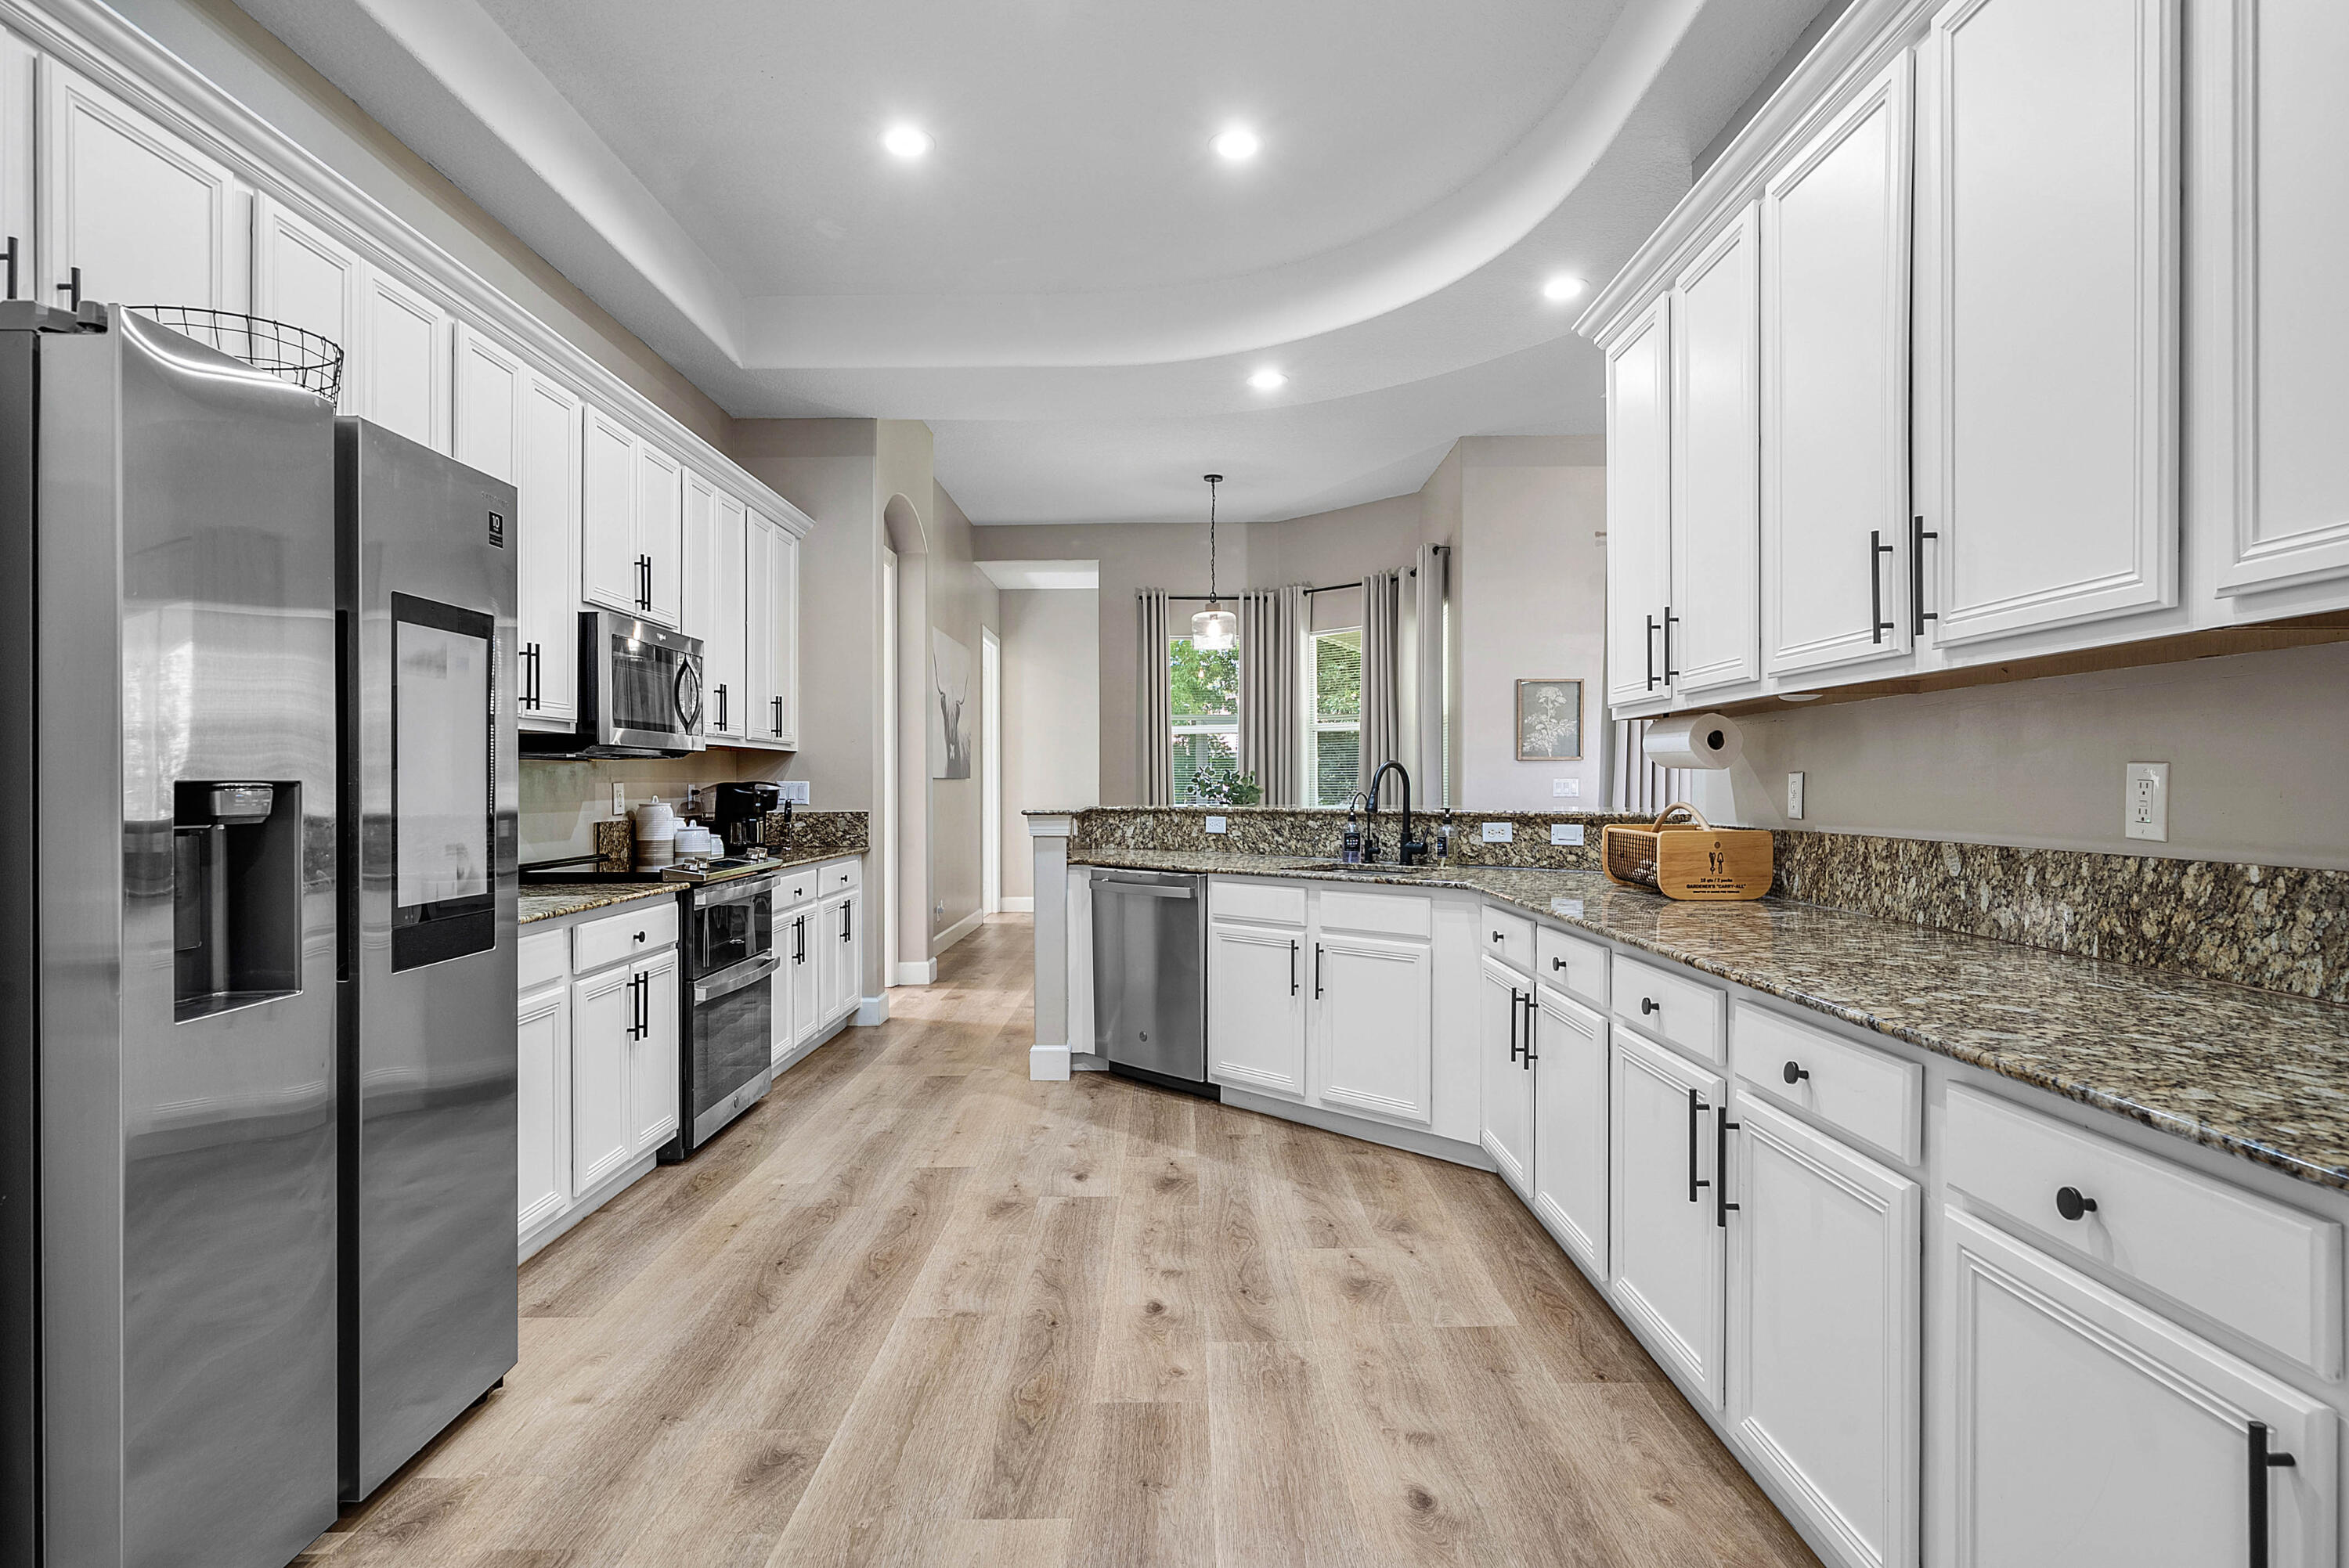
Kitchen with white cabinets, granite counters, stainless steel appliances, and light wood-look floors.
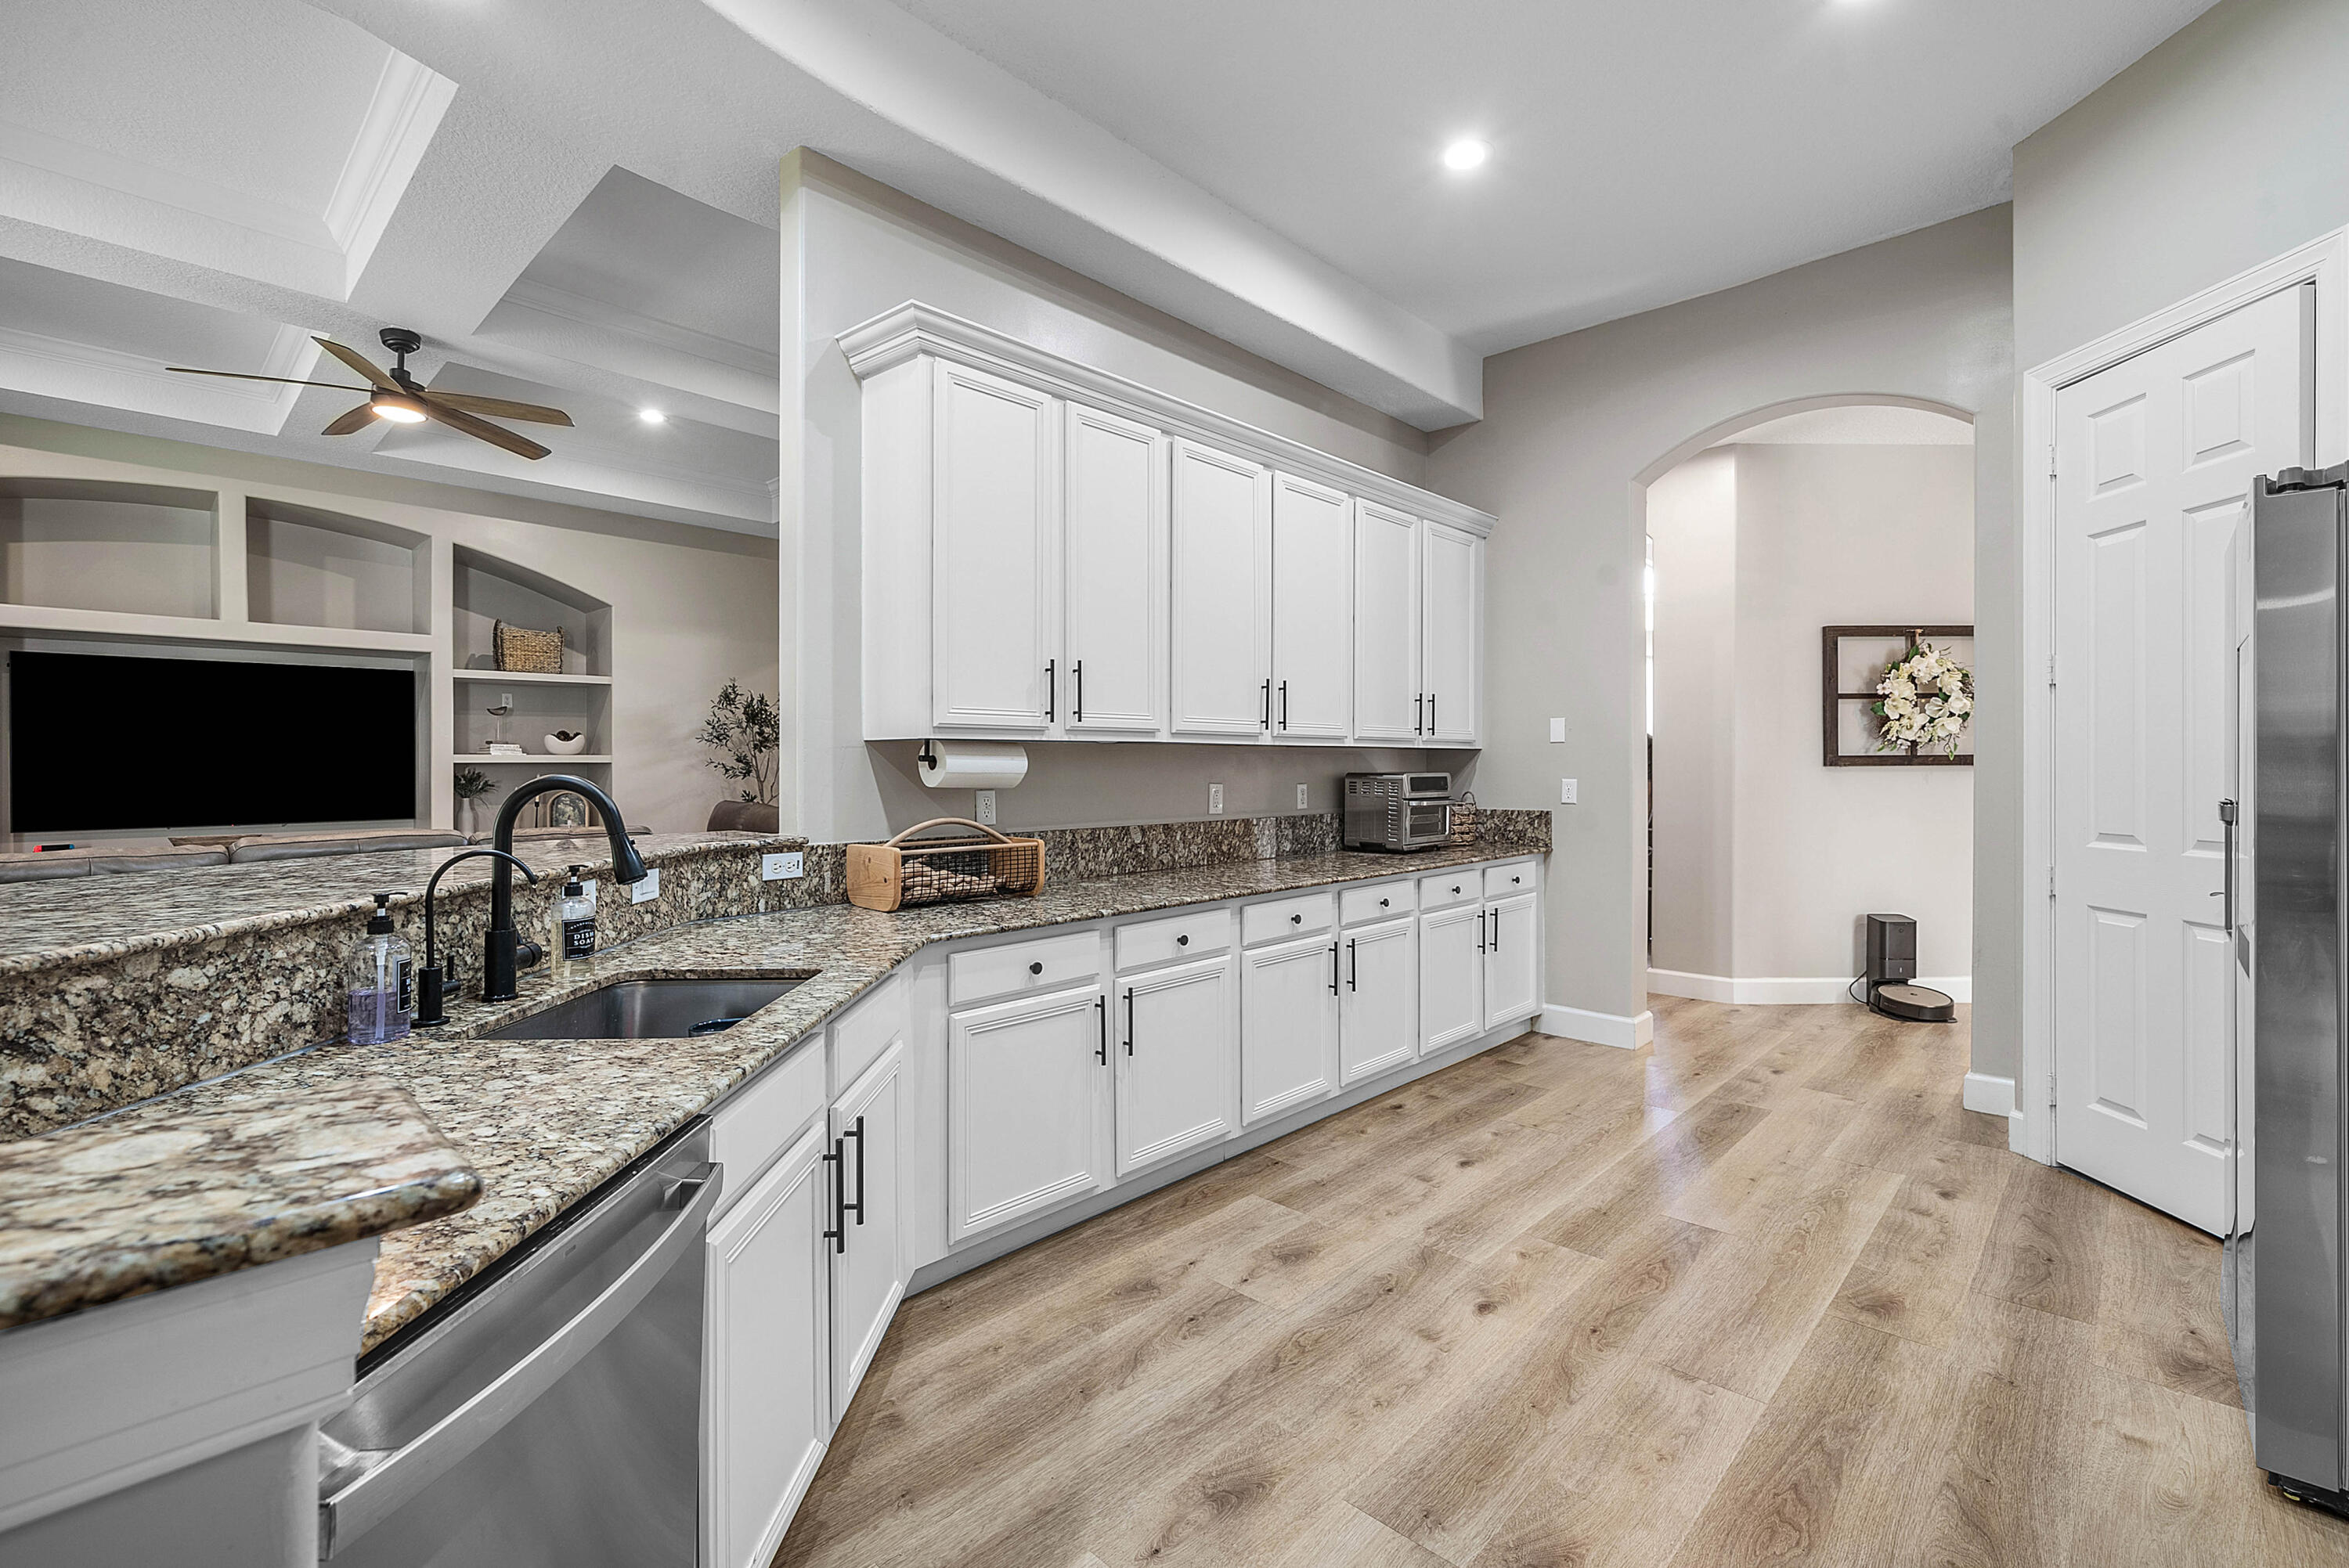
Kitchen with white cabinets, granite counters, and a long pass-through overlooking the living room.
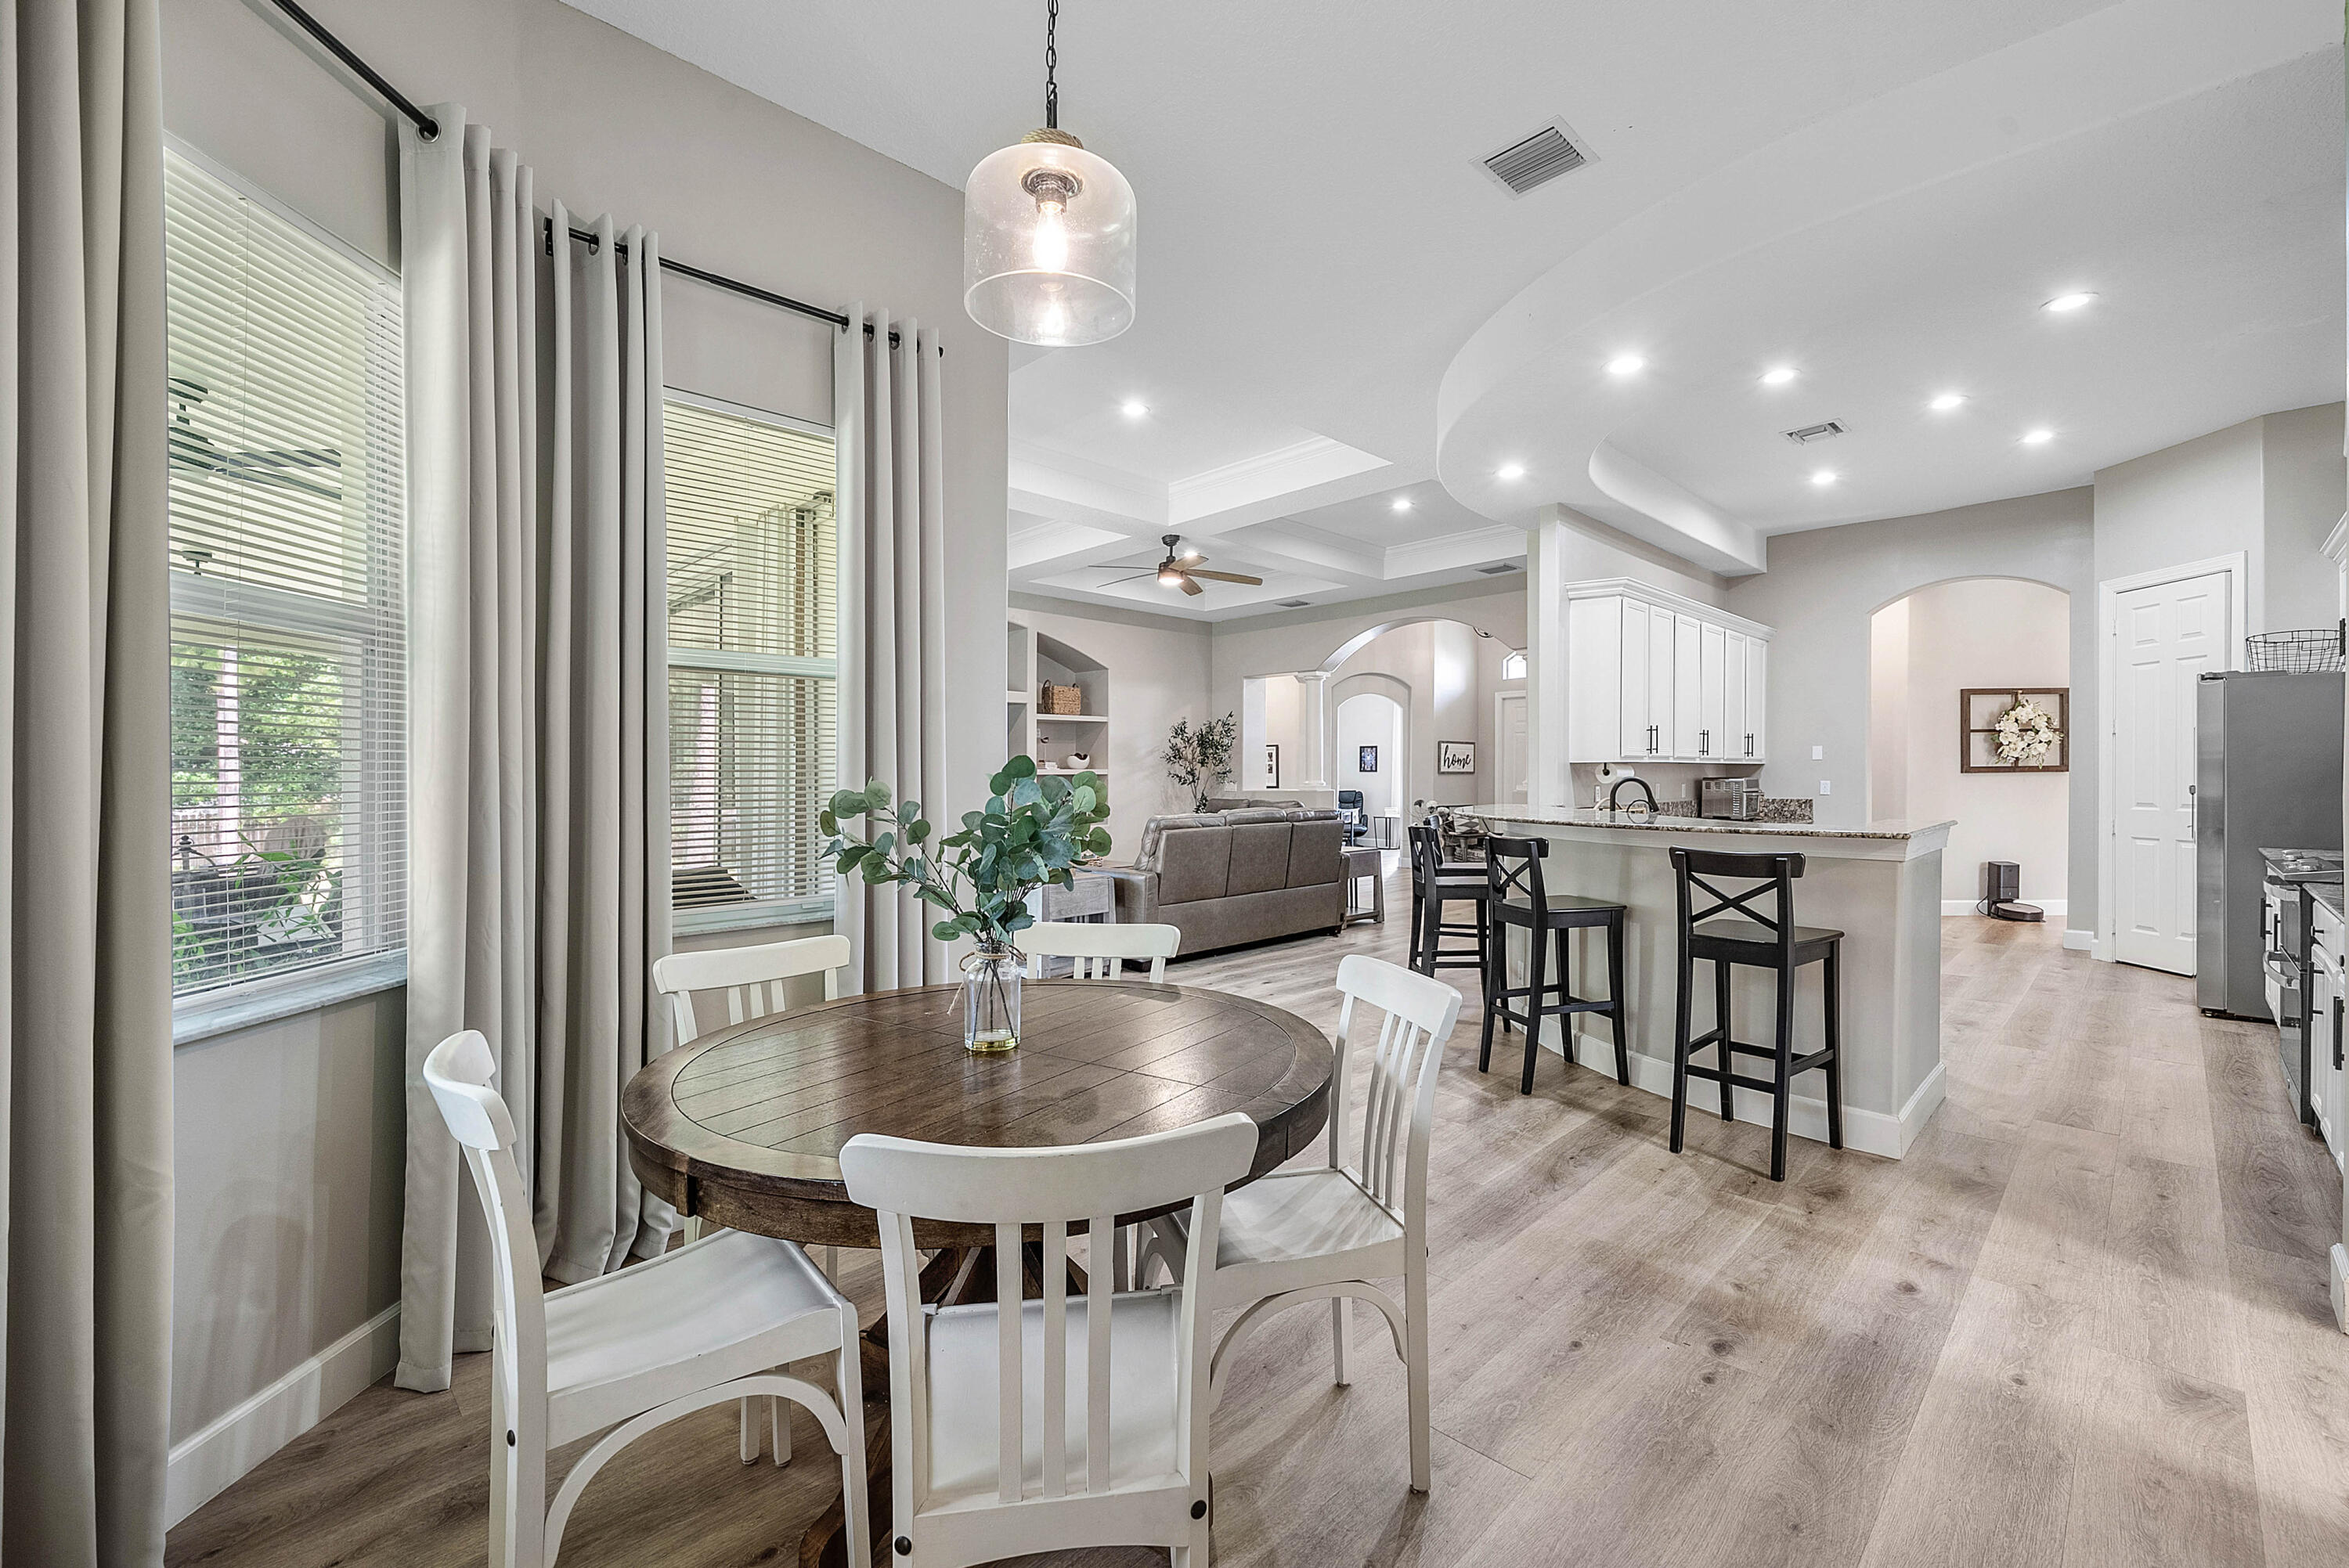
Open-plan dining area with a round wood table, overlooking a kitchen island and living room.
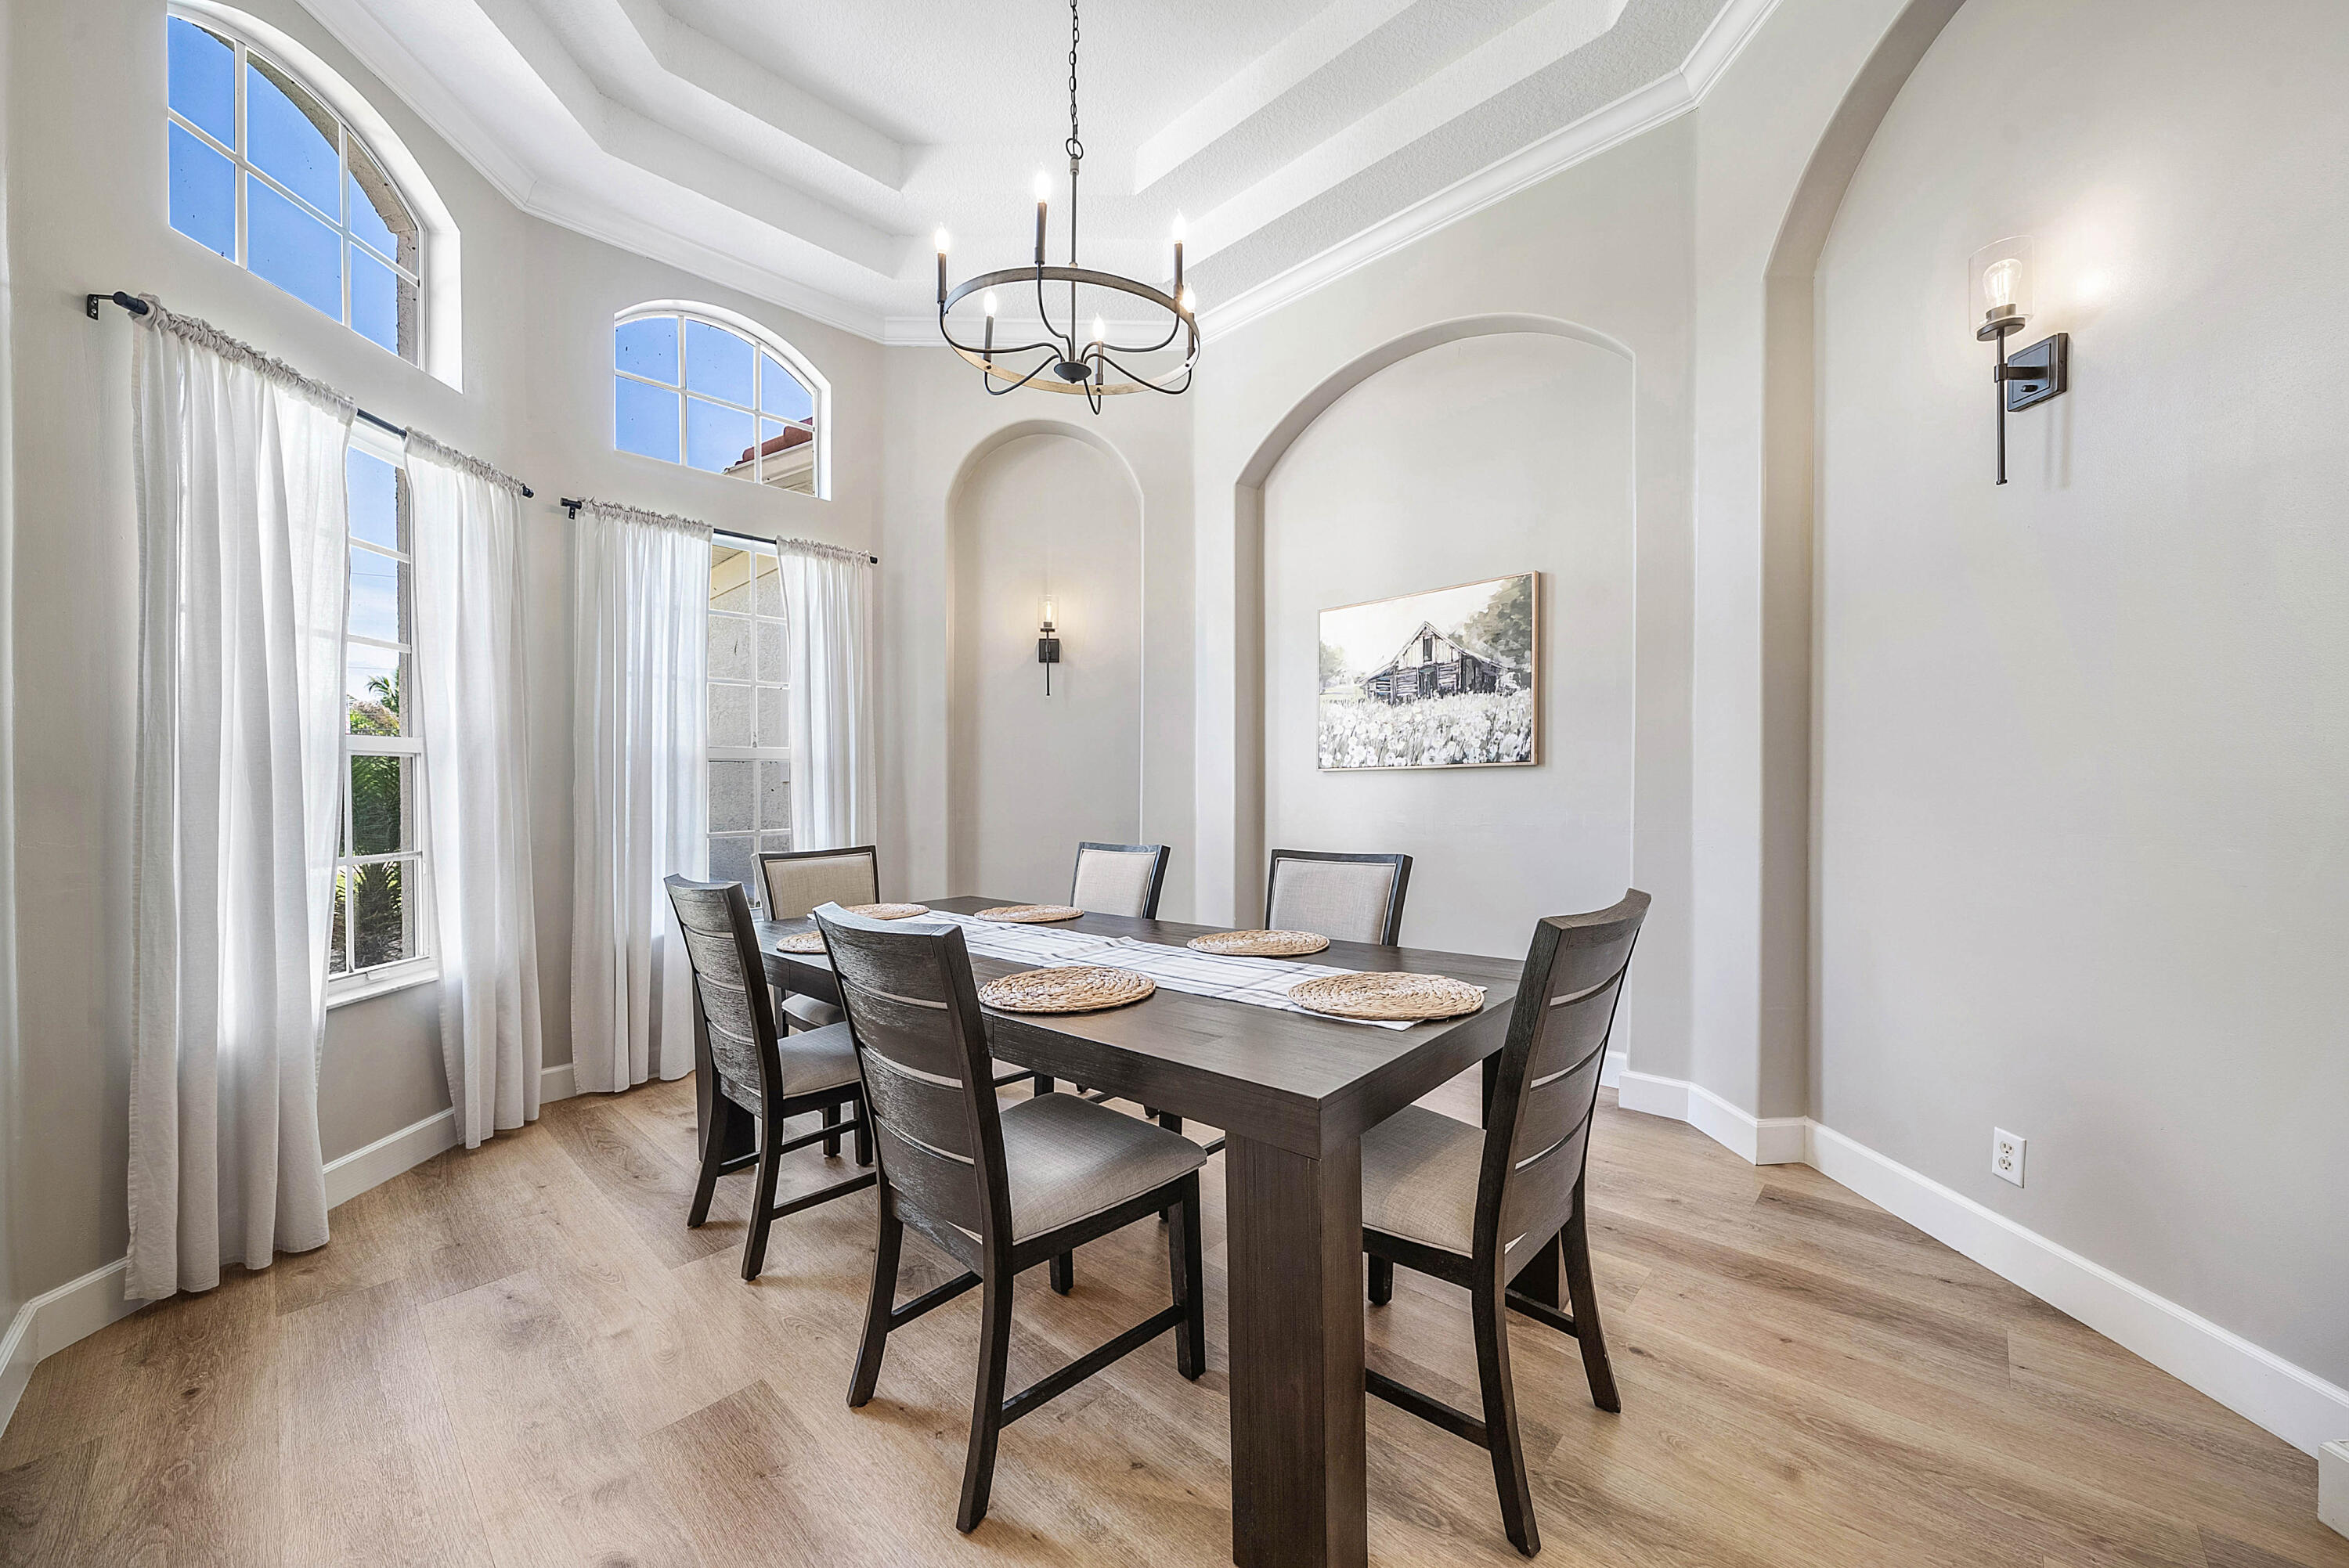
Dining room with a dark wood table beneath a chandelier and tall arched windows.
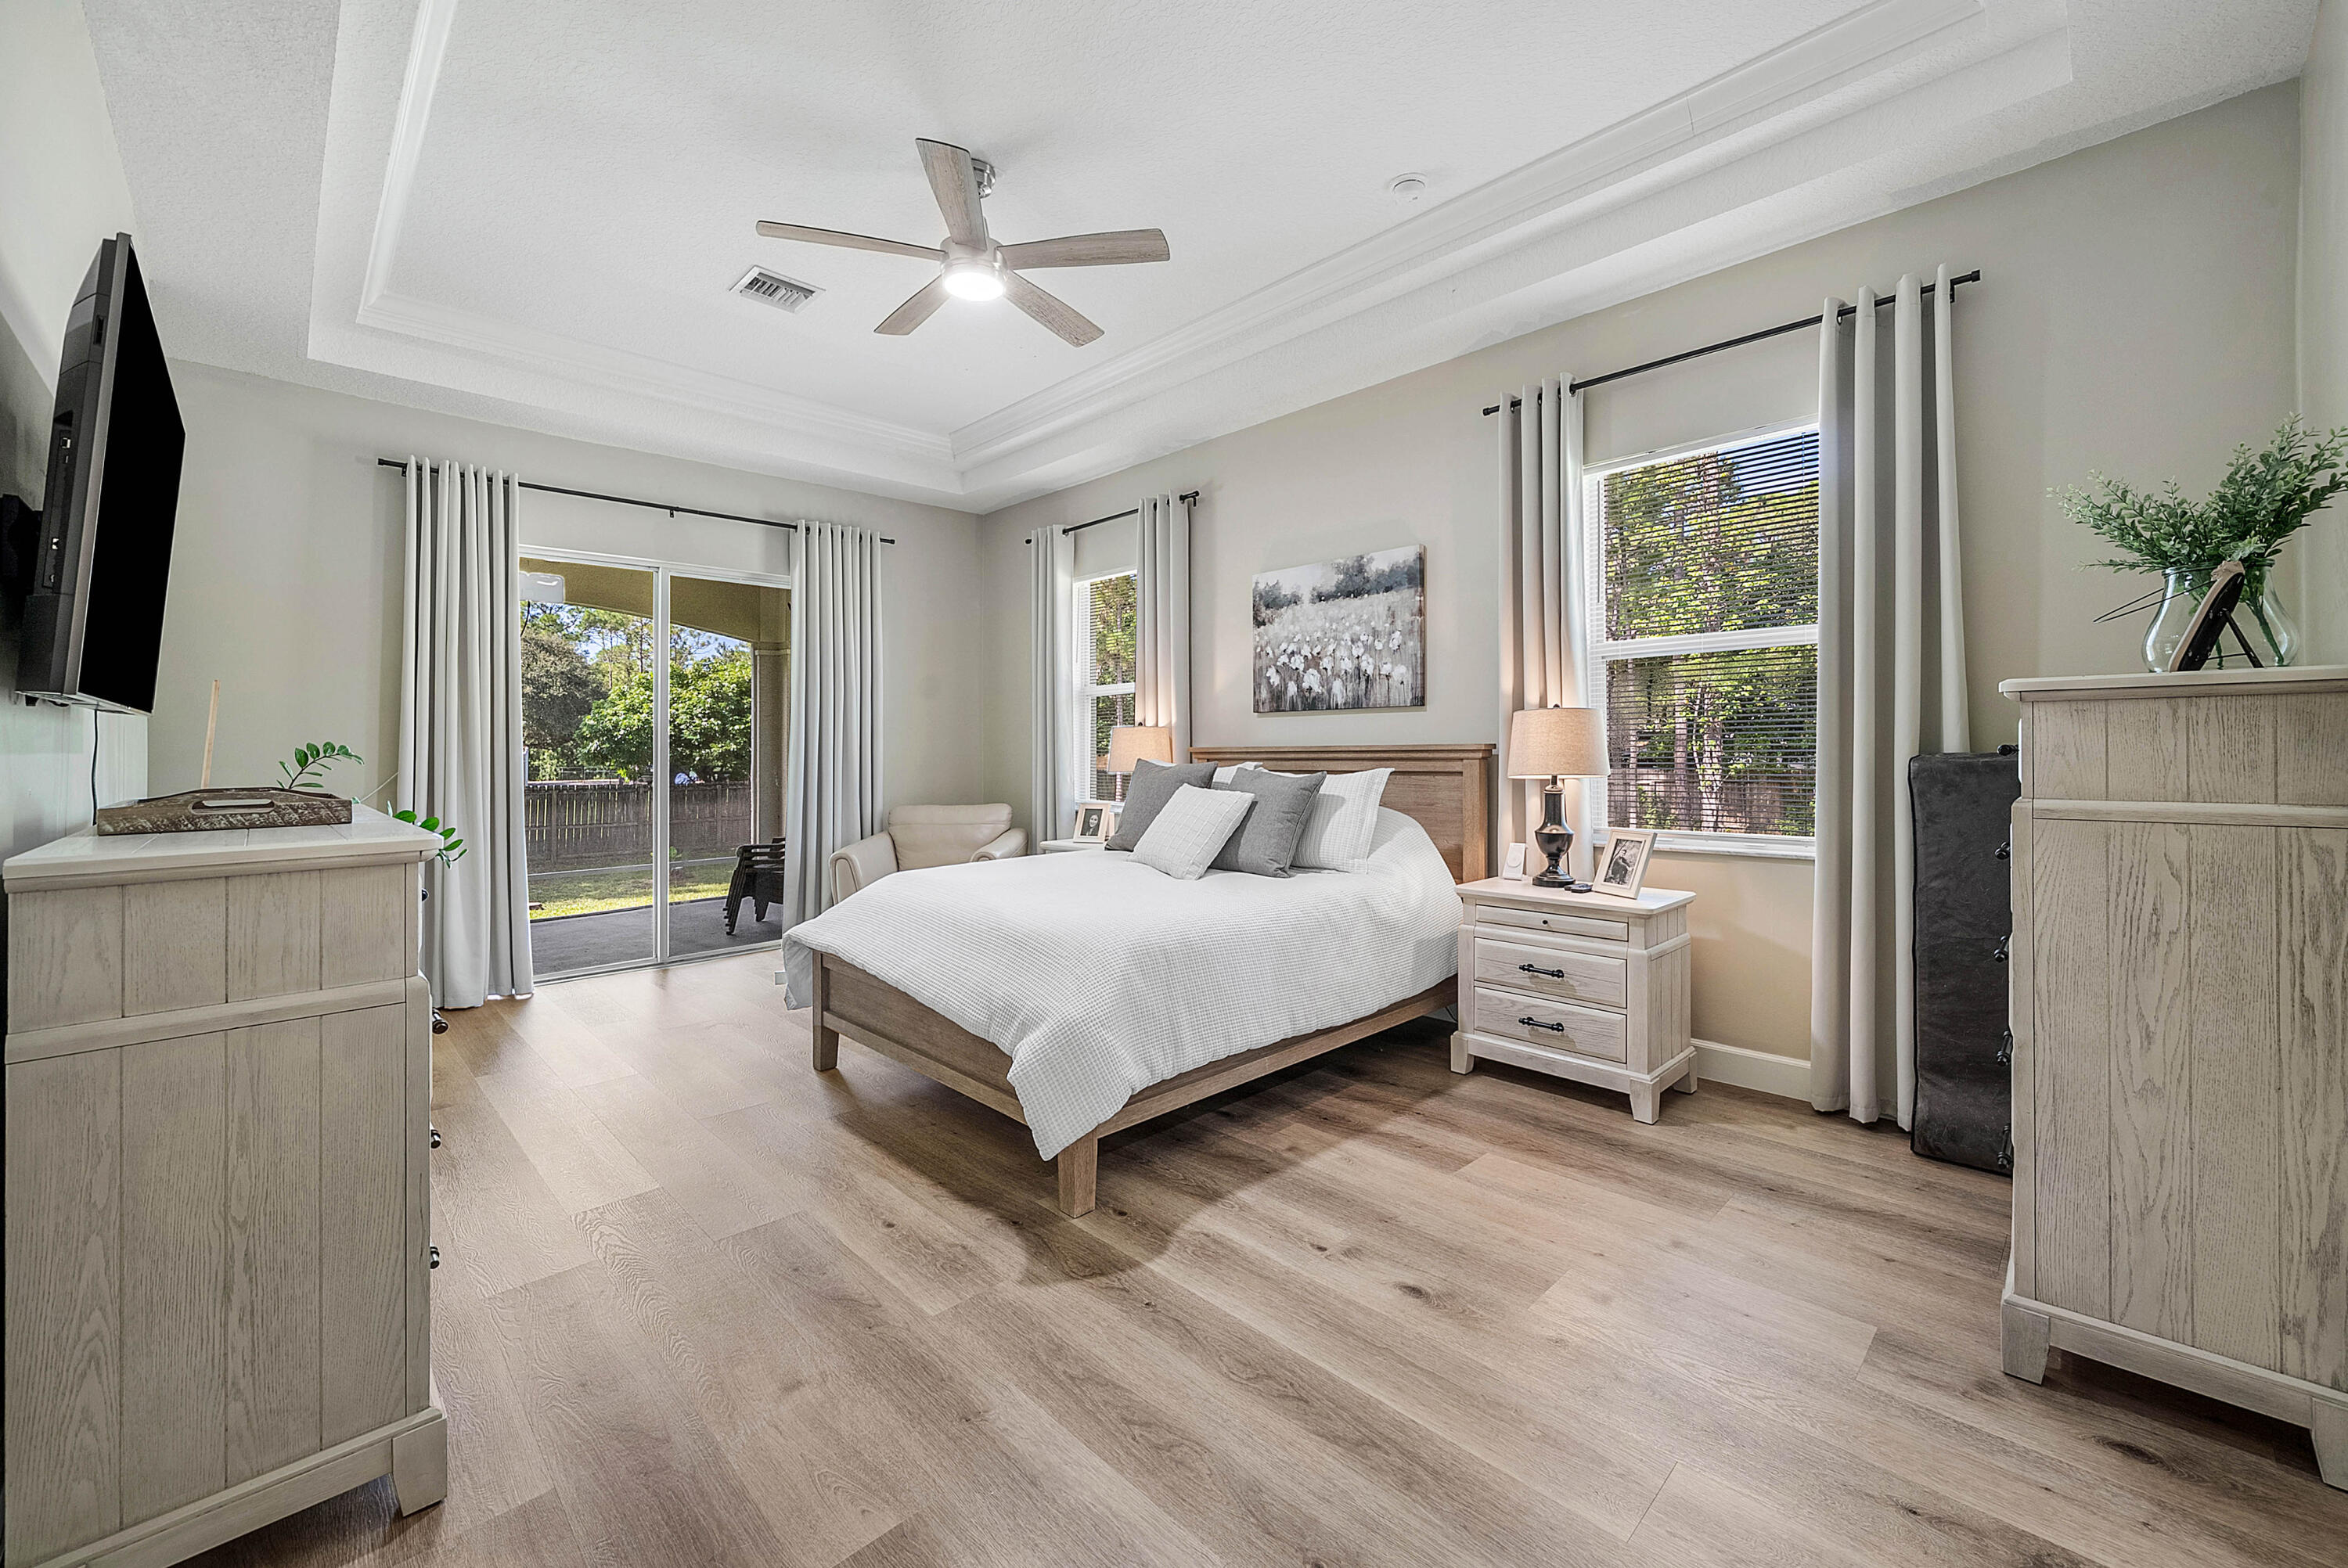
Staged bedroom with a wood-frame bed, light-wood furniture, and sliding glass doors to a fenced yard.
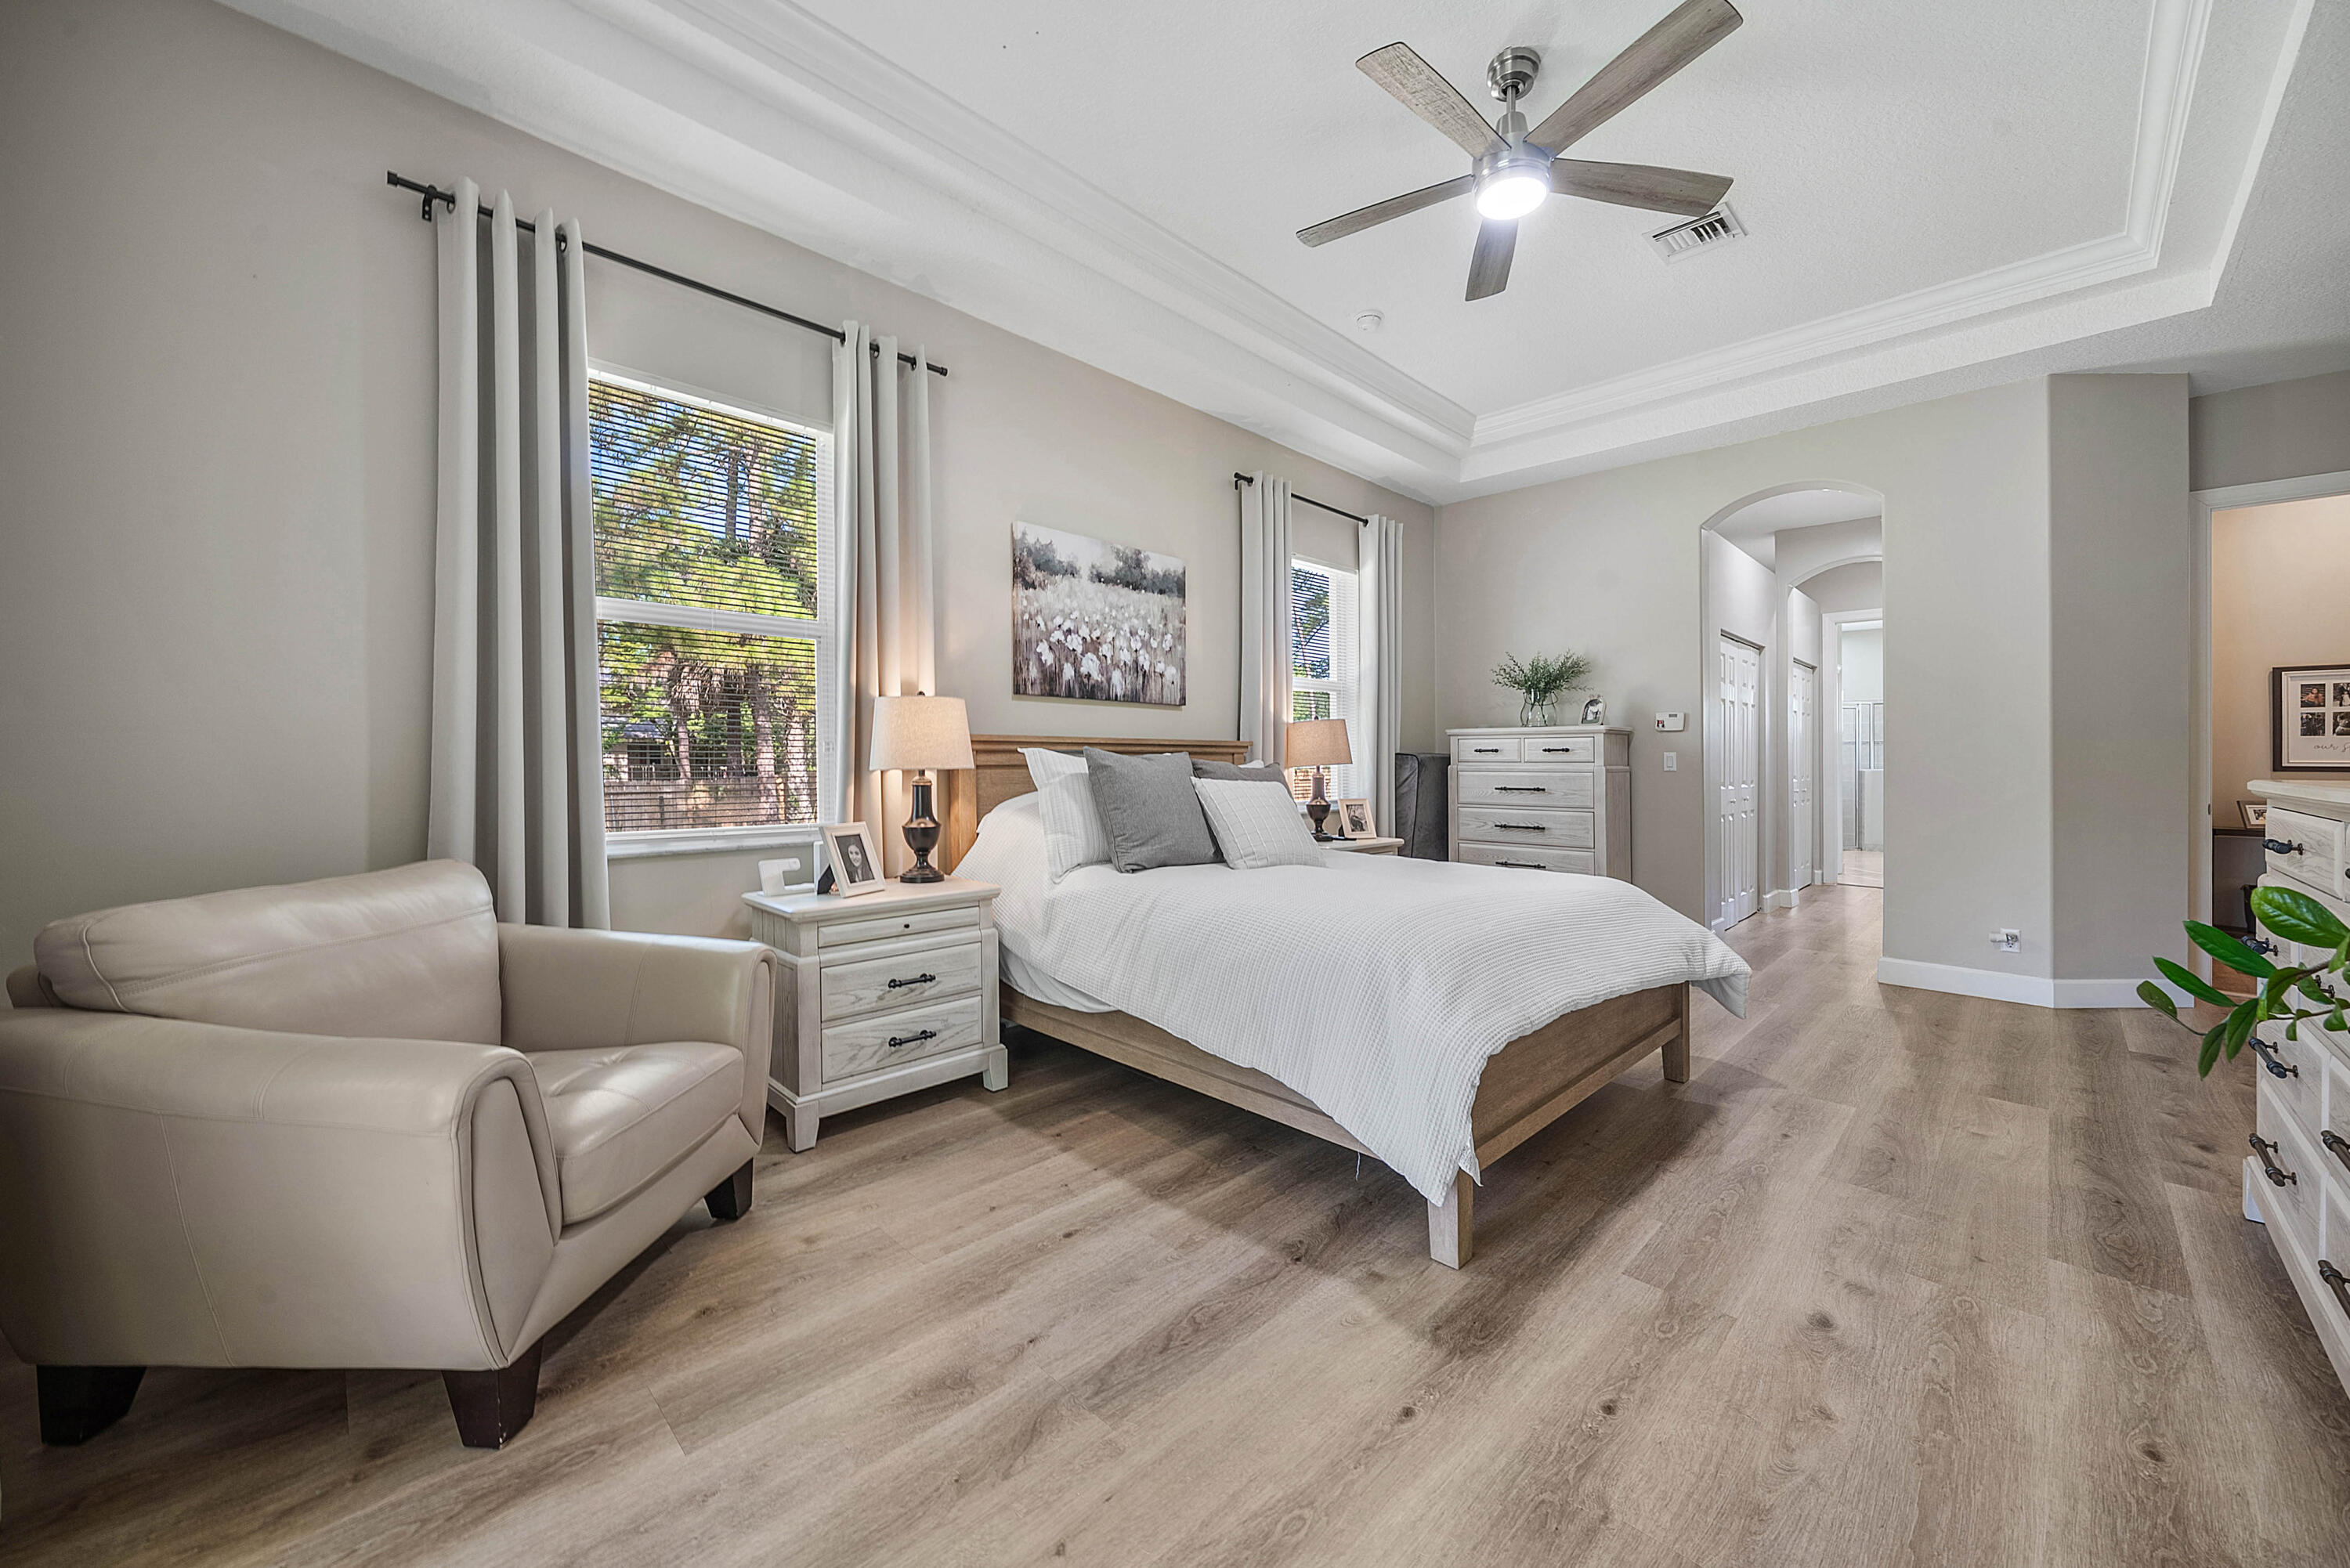
Furnished primary bedroom with a king bed, cream armchair, curtained windows, and wood-look flooring.
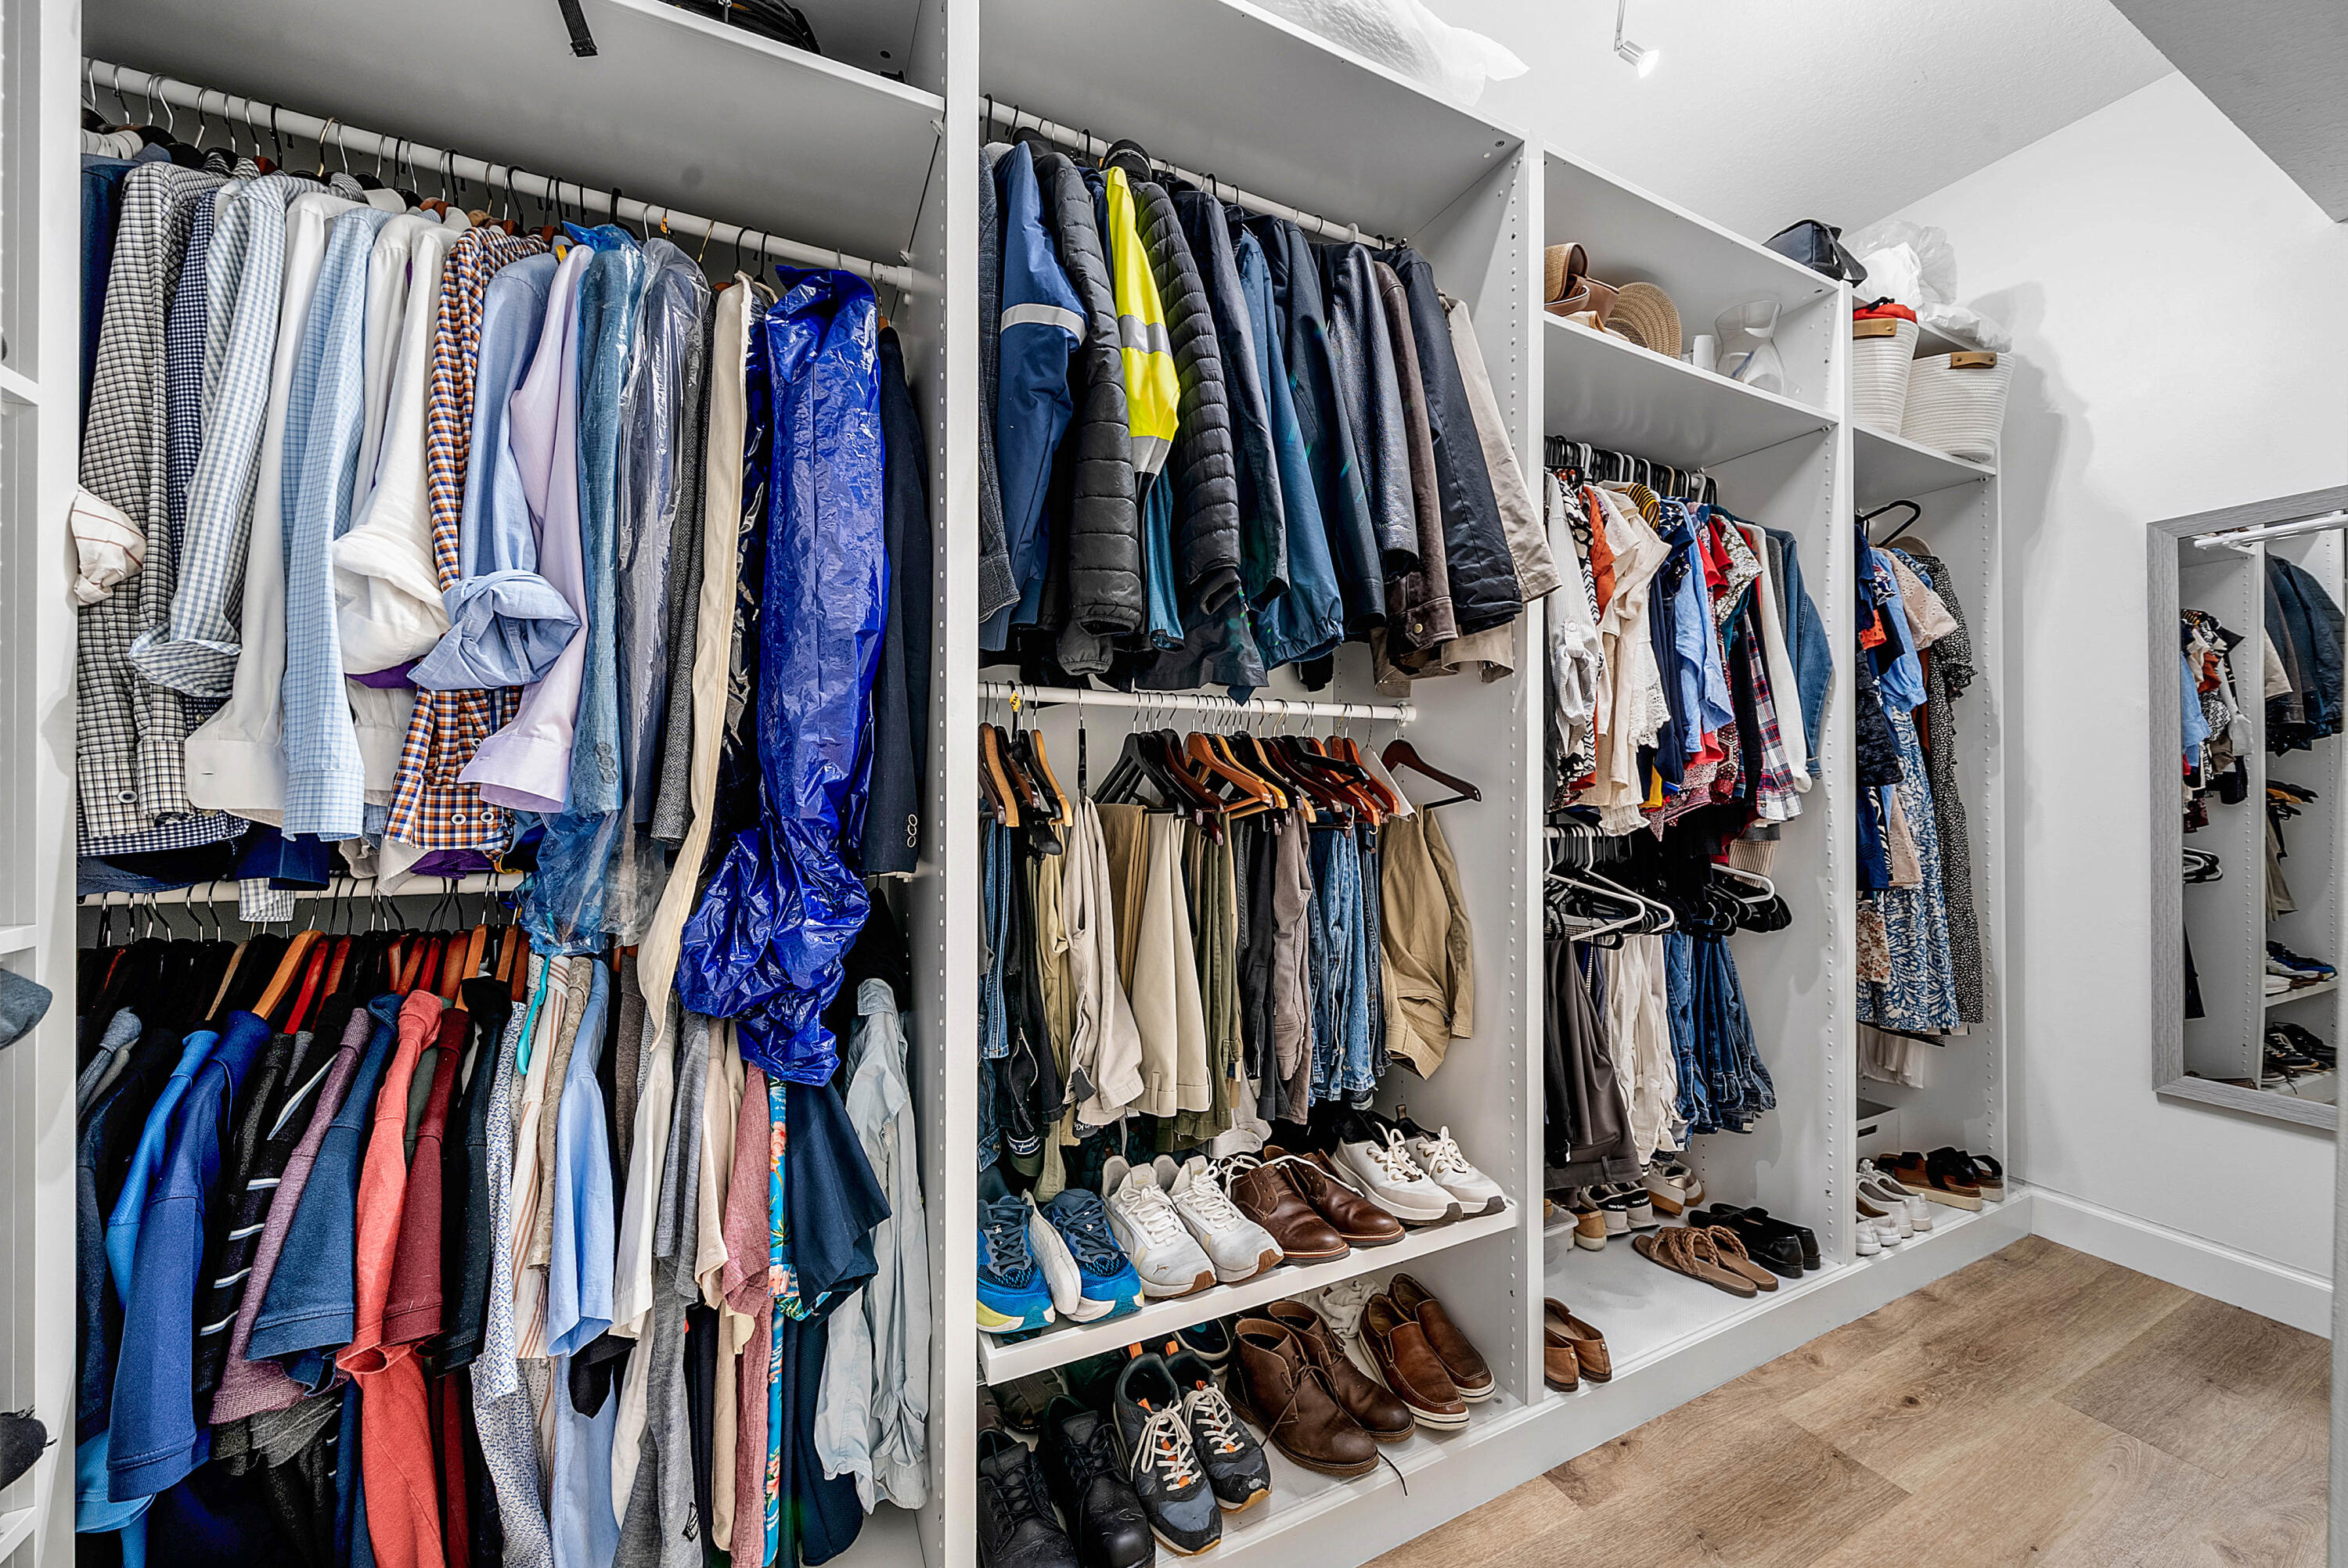
Walk-in closet with extensive built-in shelving, organized clothing and shoes, and a full-length mirror.
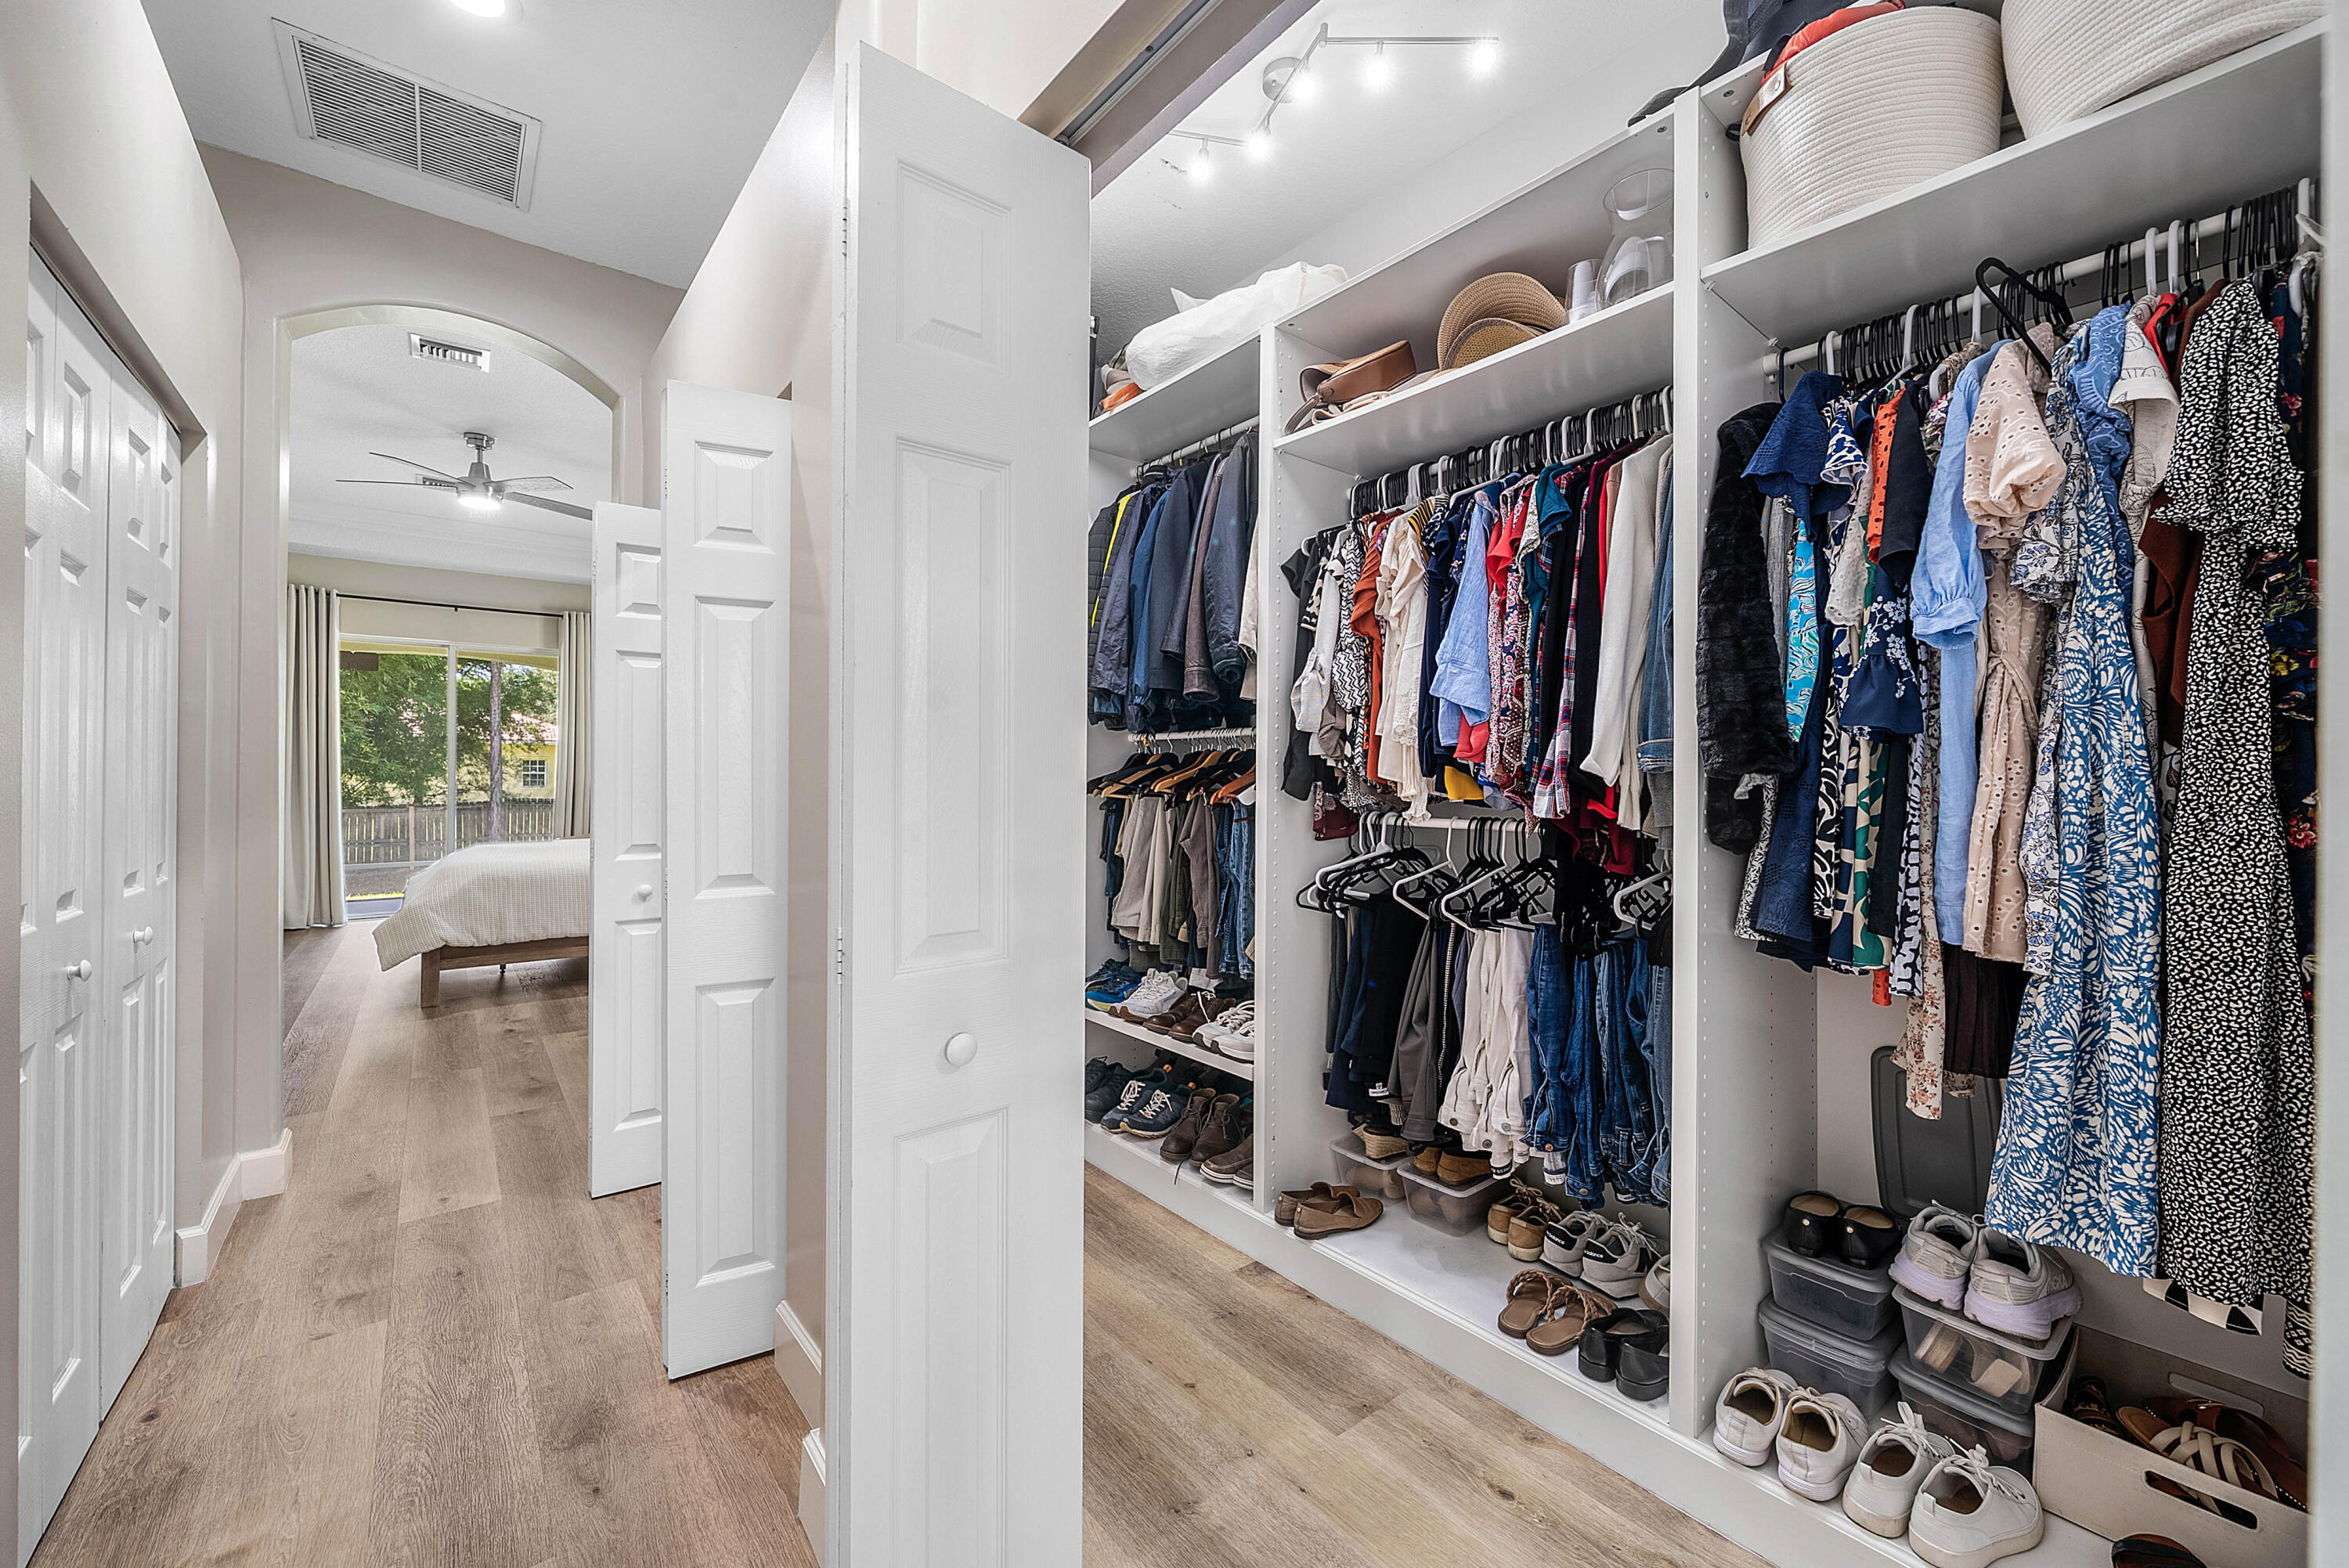
Walk-in closet with extensive clothing and shoe storage beside a bedroom doorway.
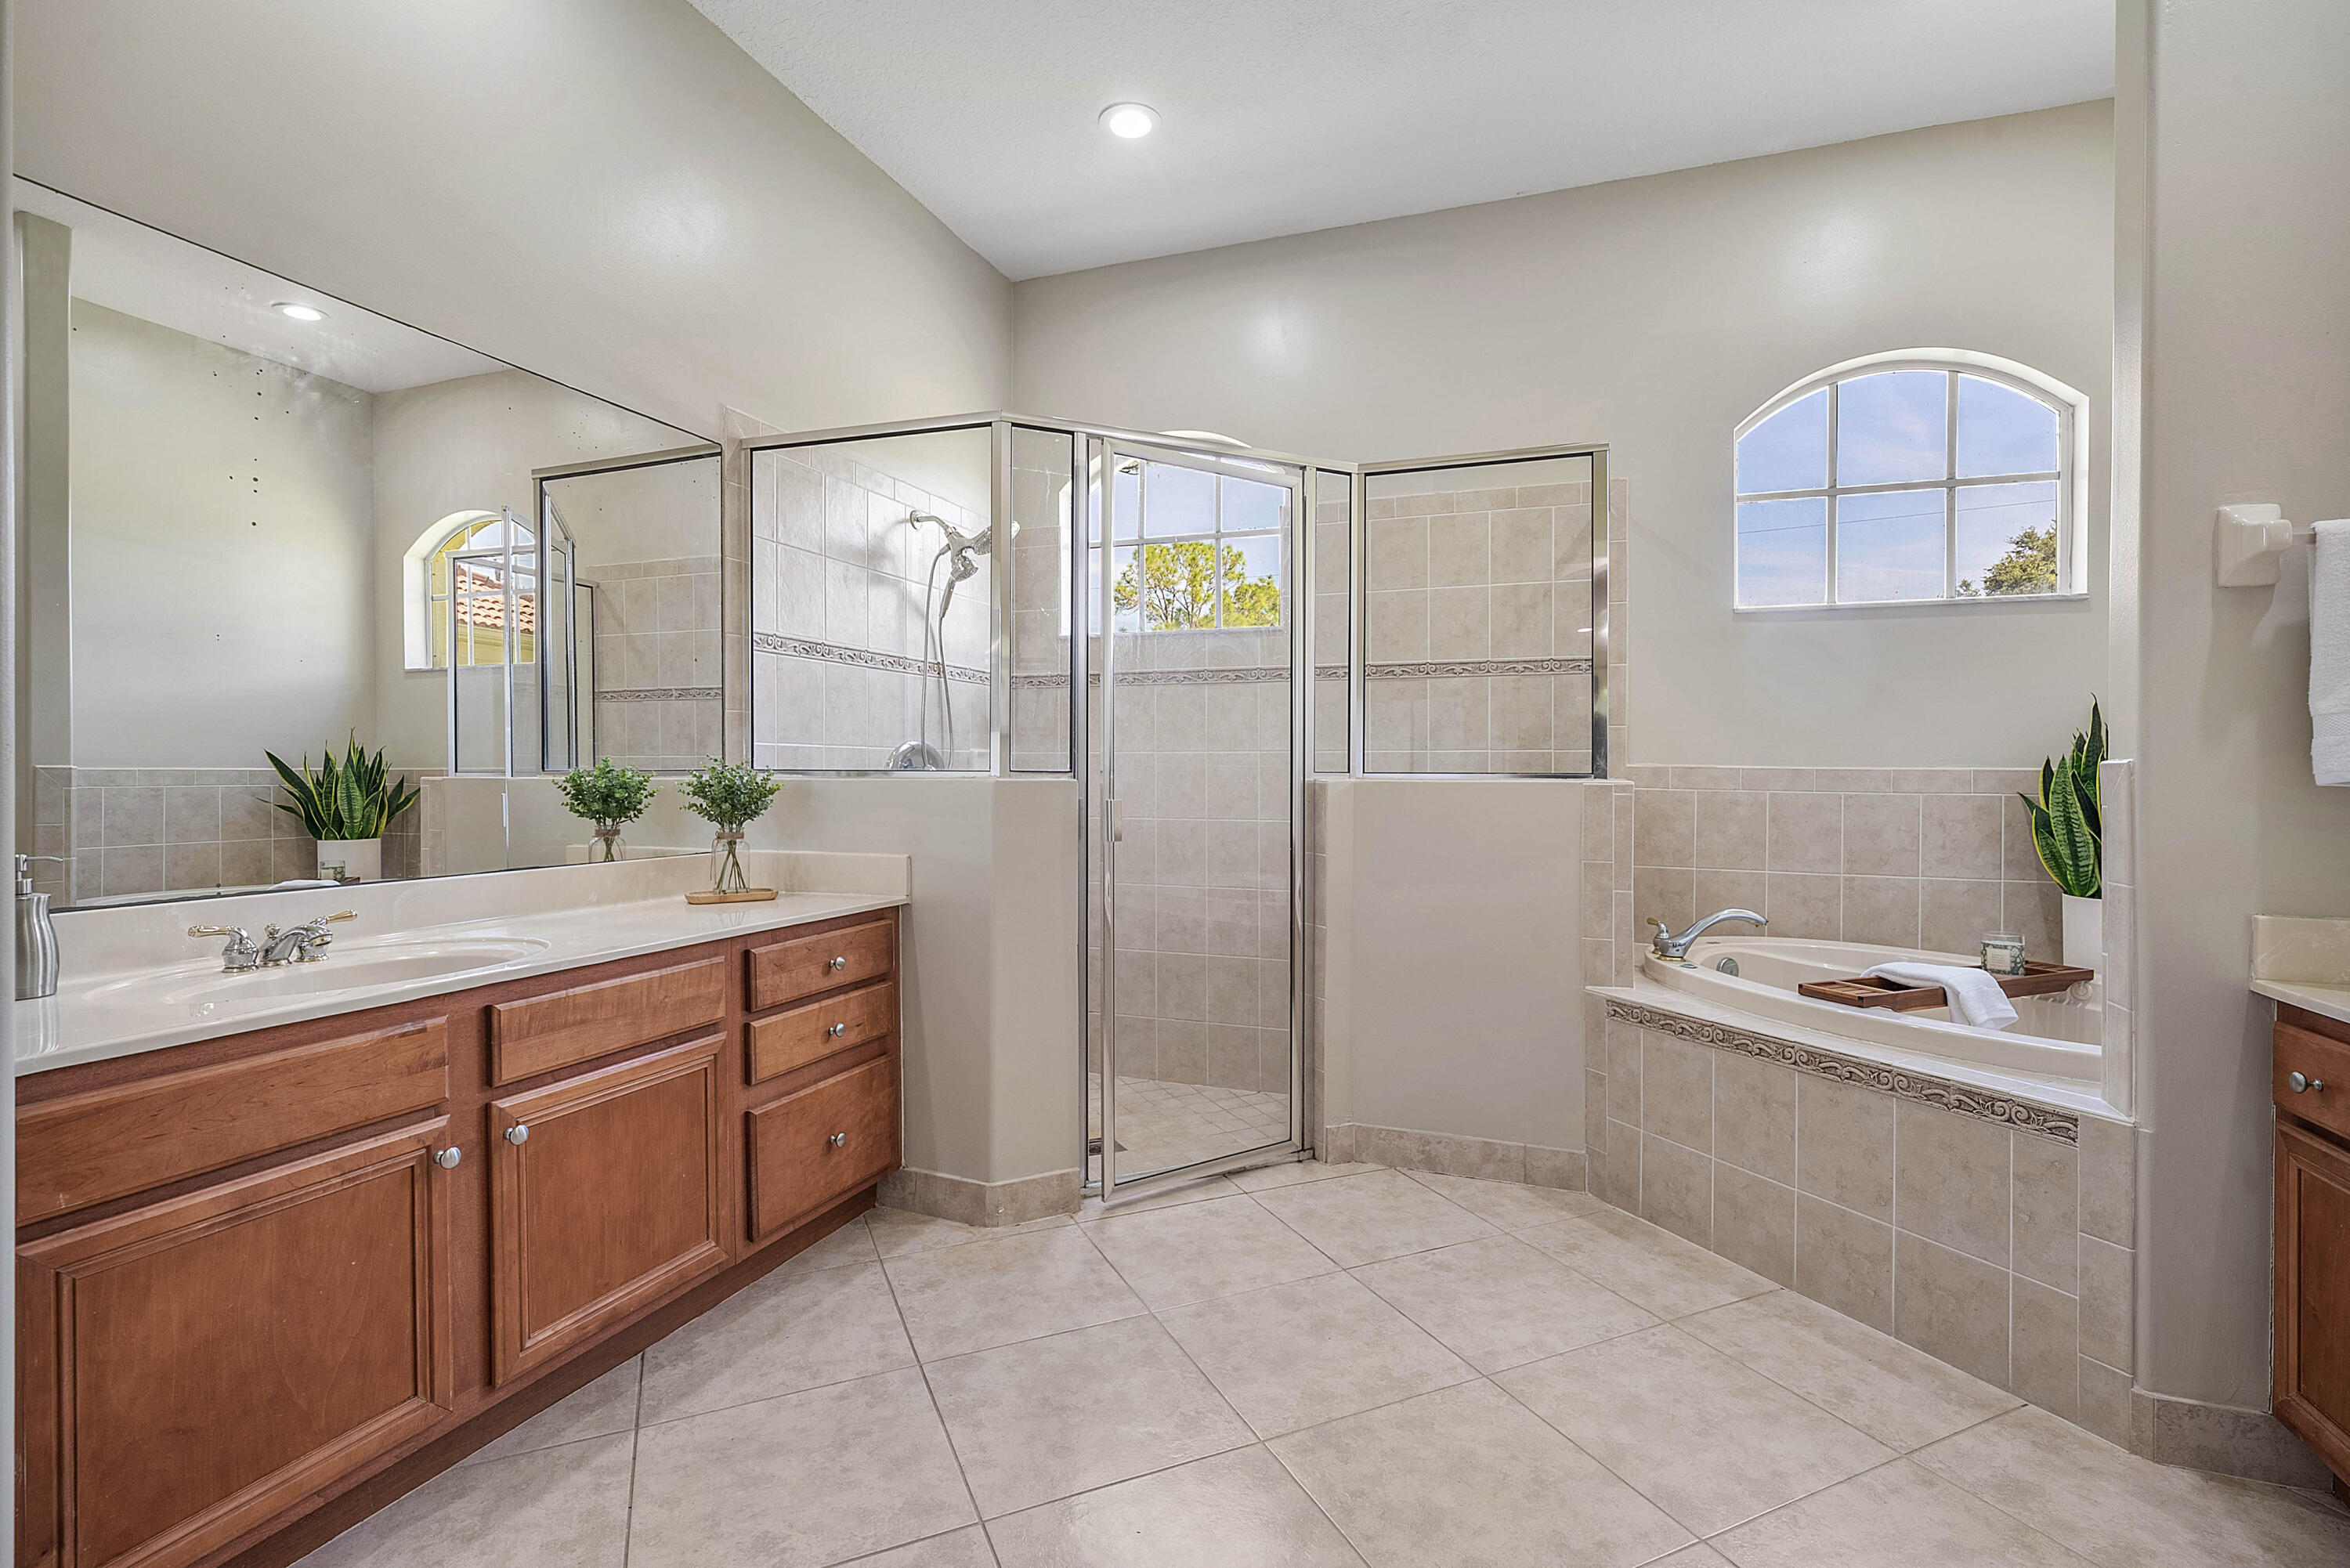
Primary bathroom with a wood vanity, glass-enclosed shower, soaking tub, and arched windows.
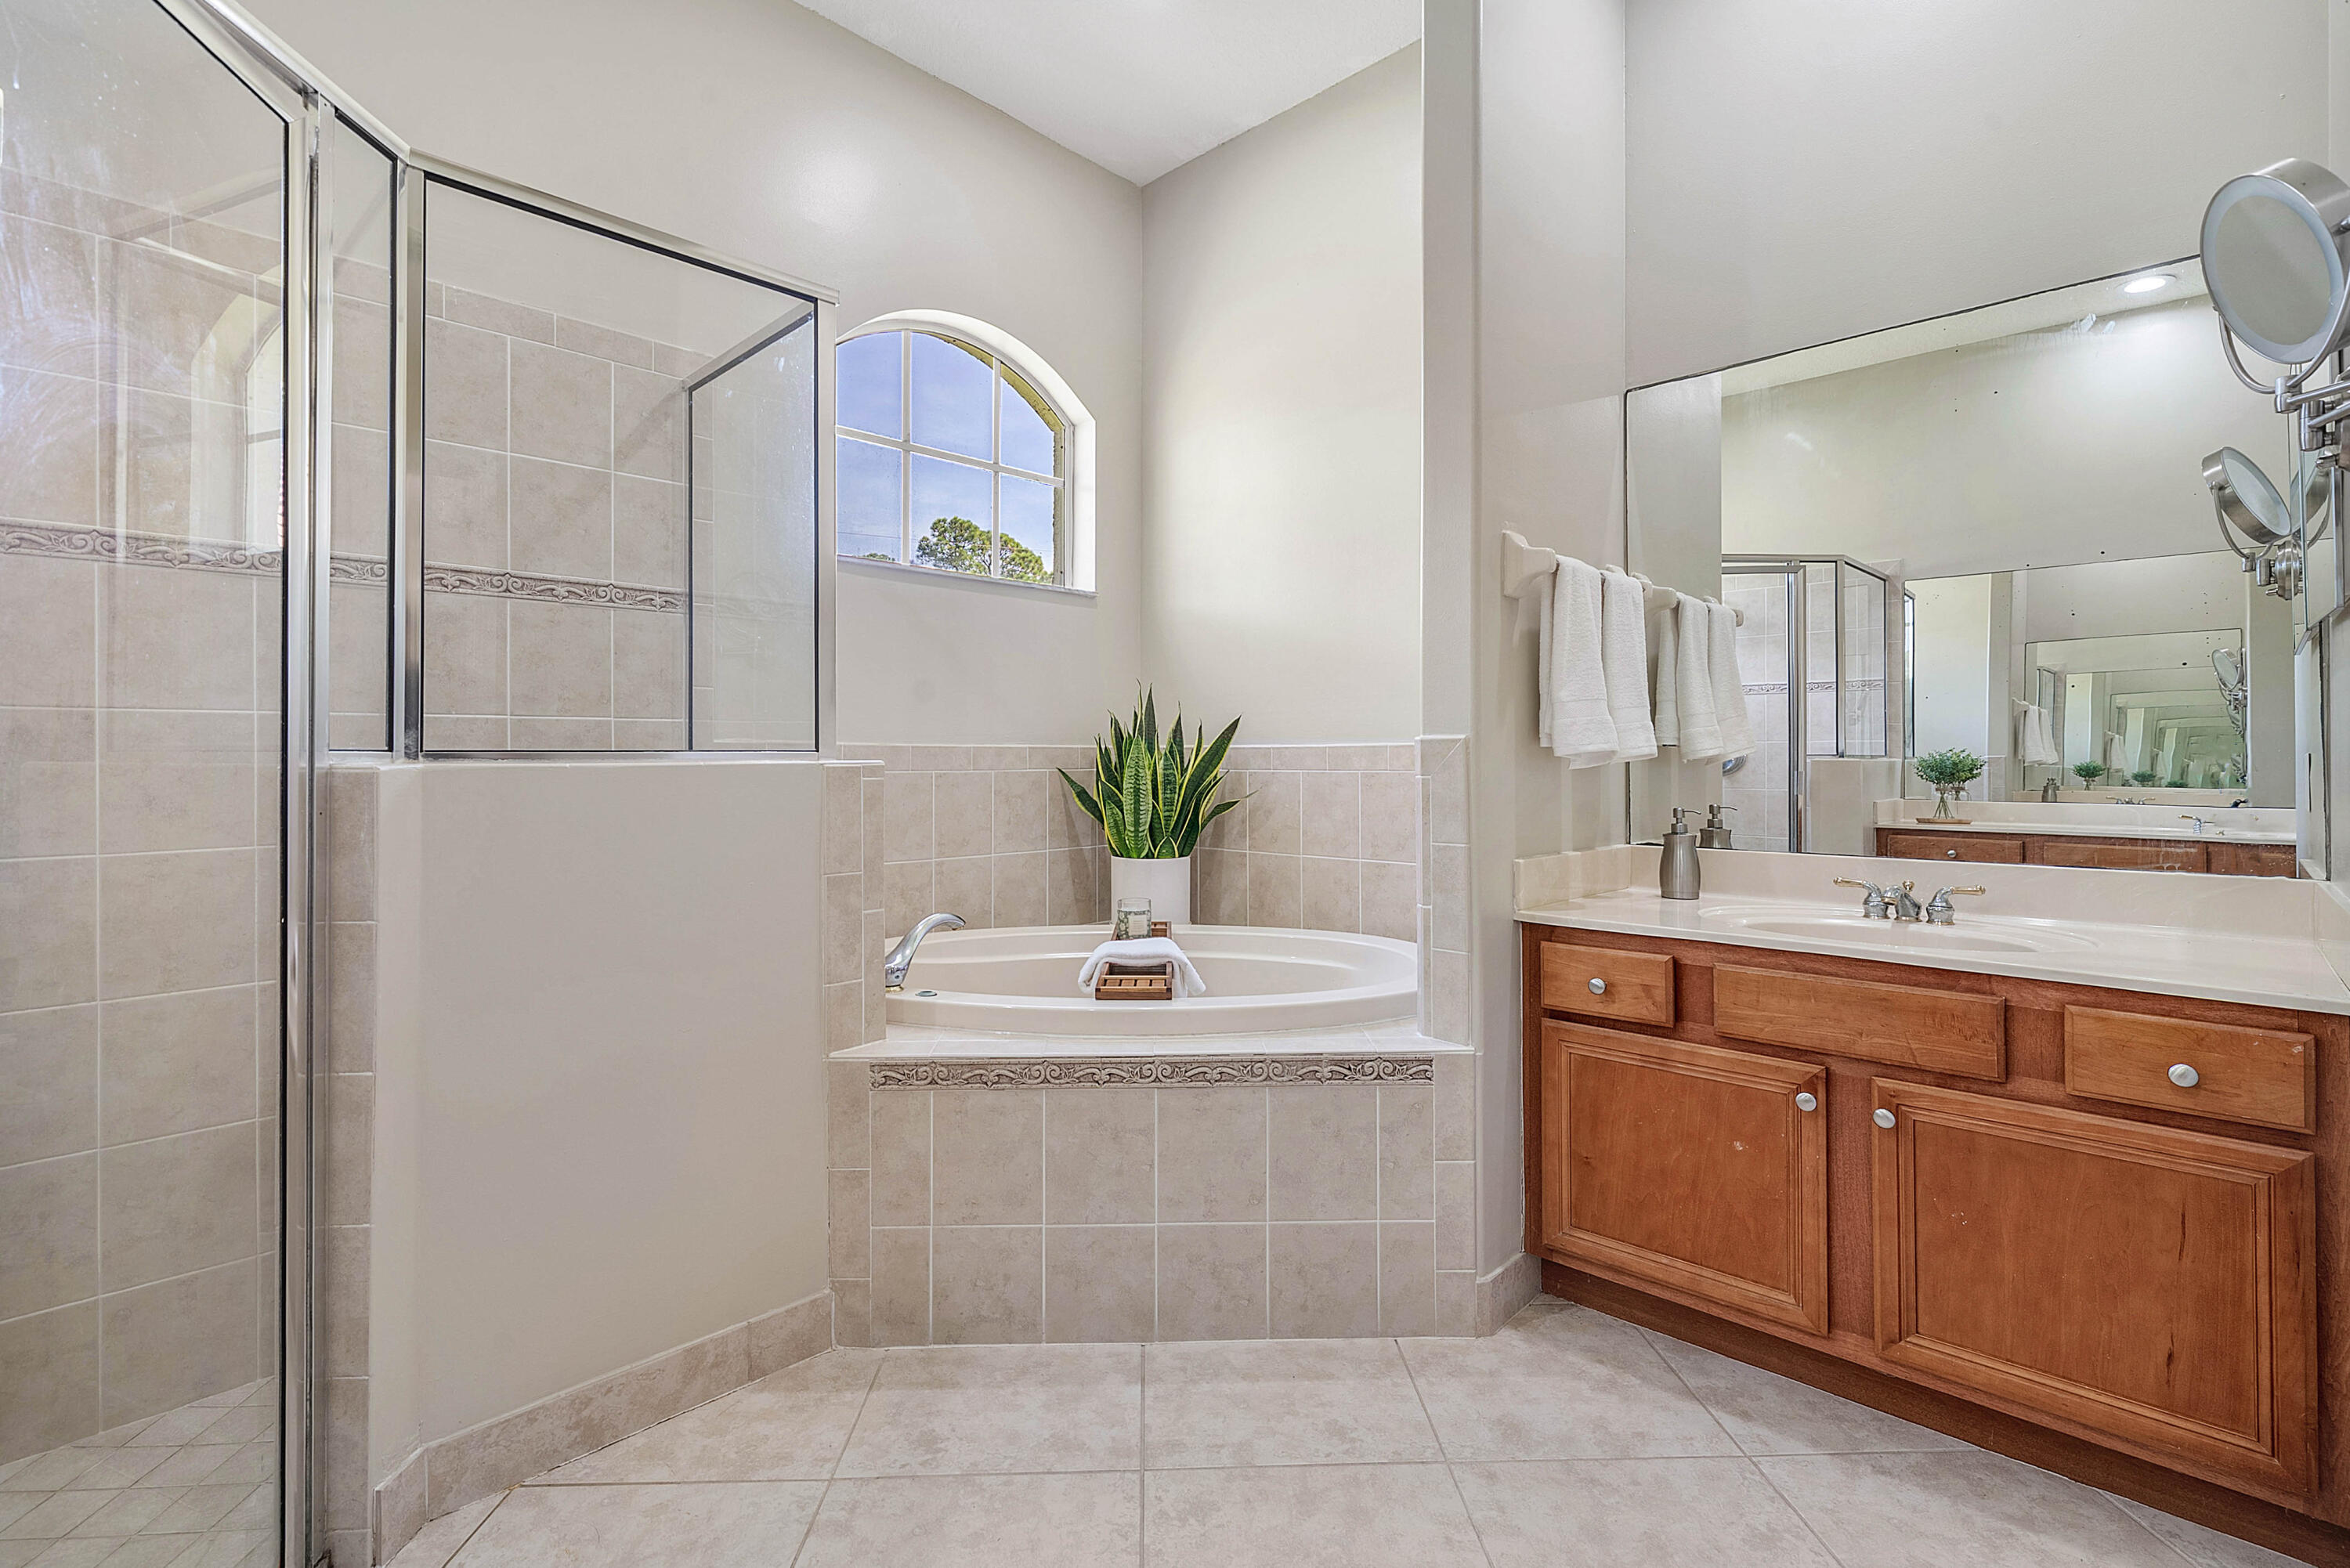
Bathroom with a glass shower, corner soaking tub beneath an arched window, and wood vanity.
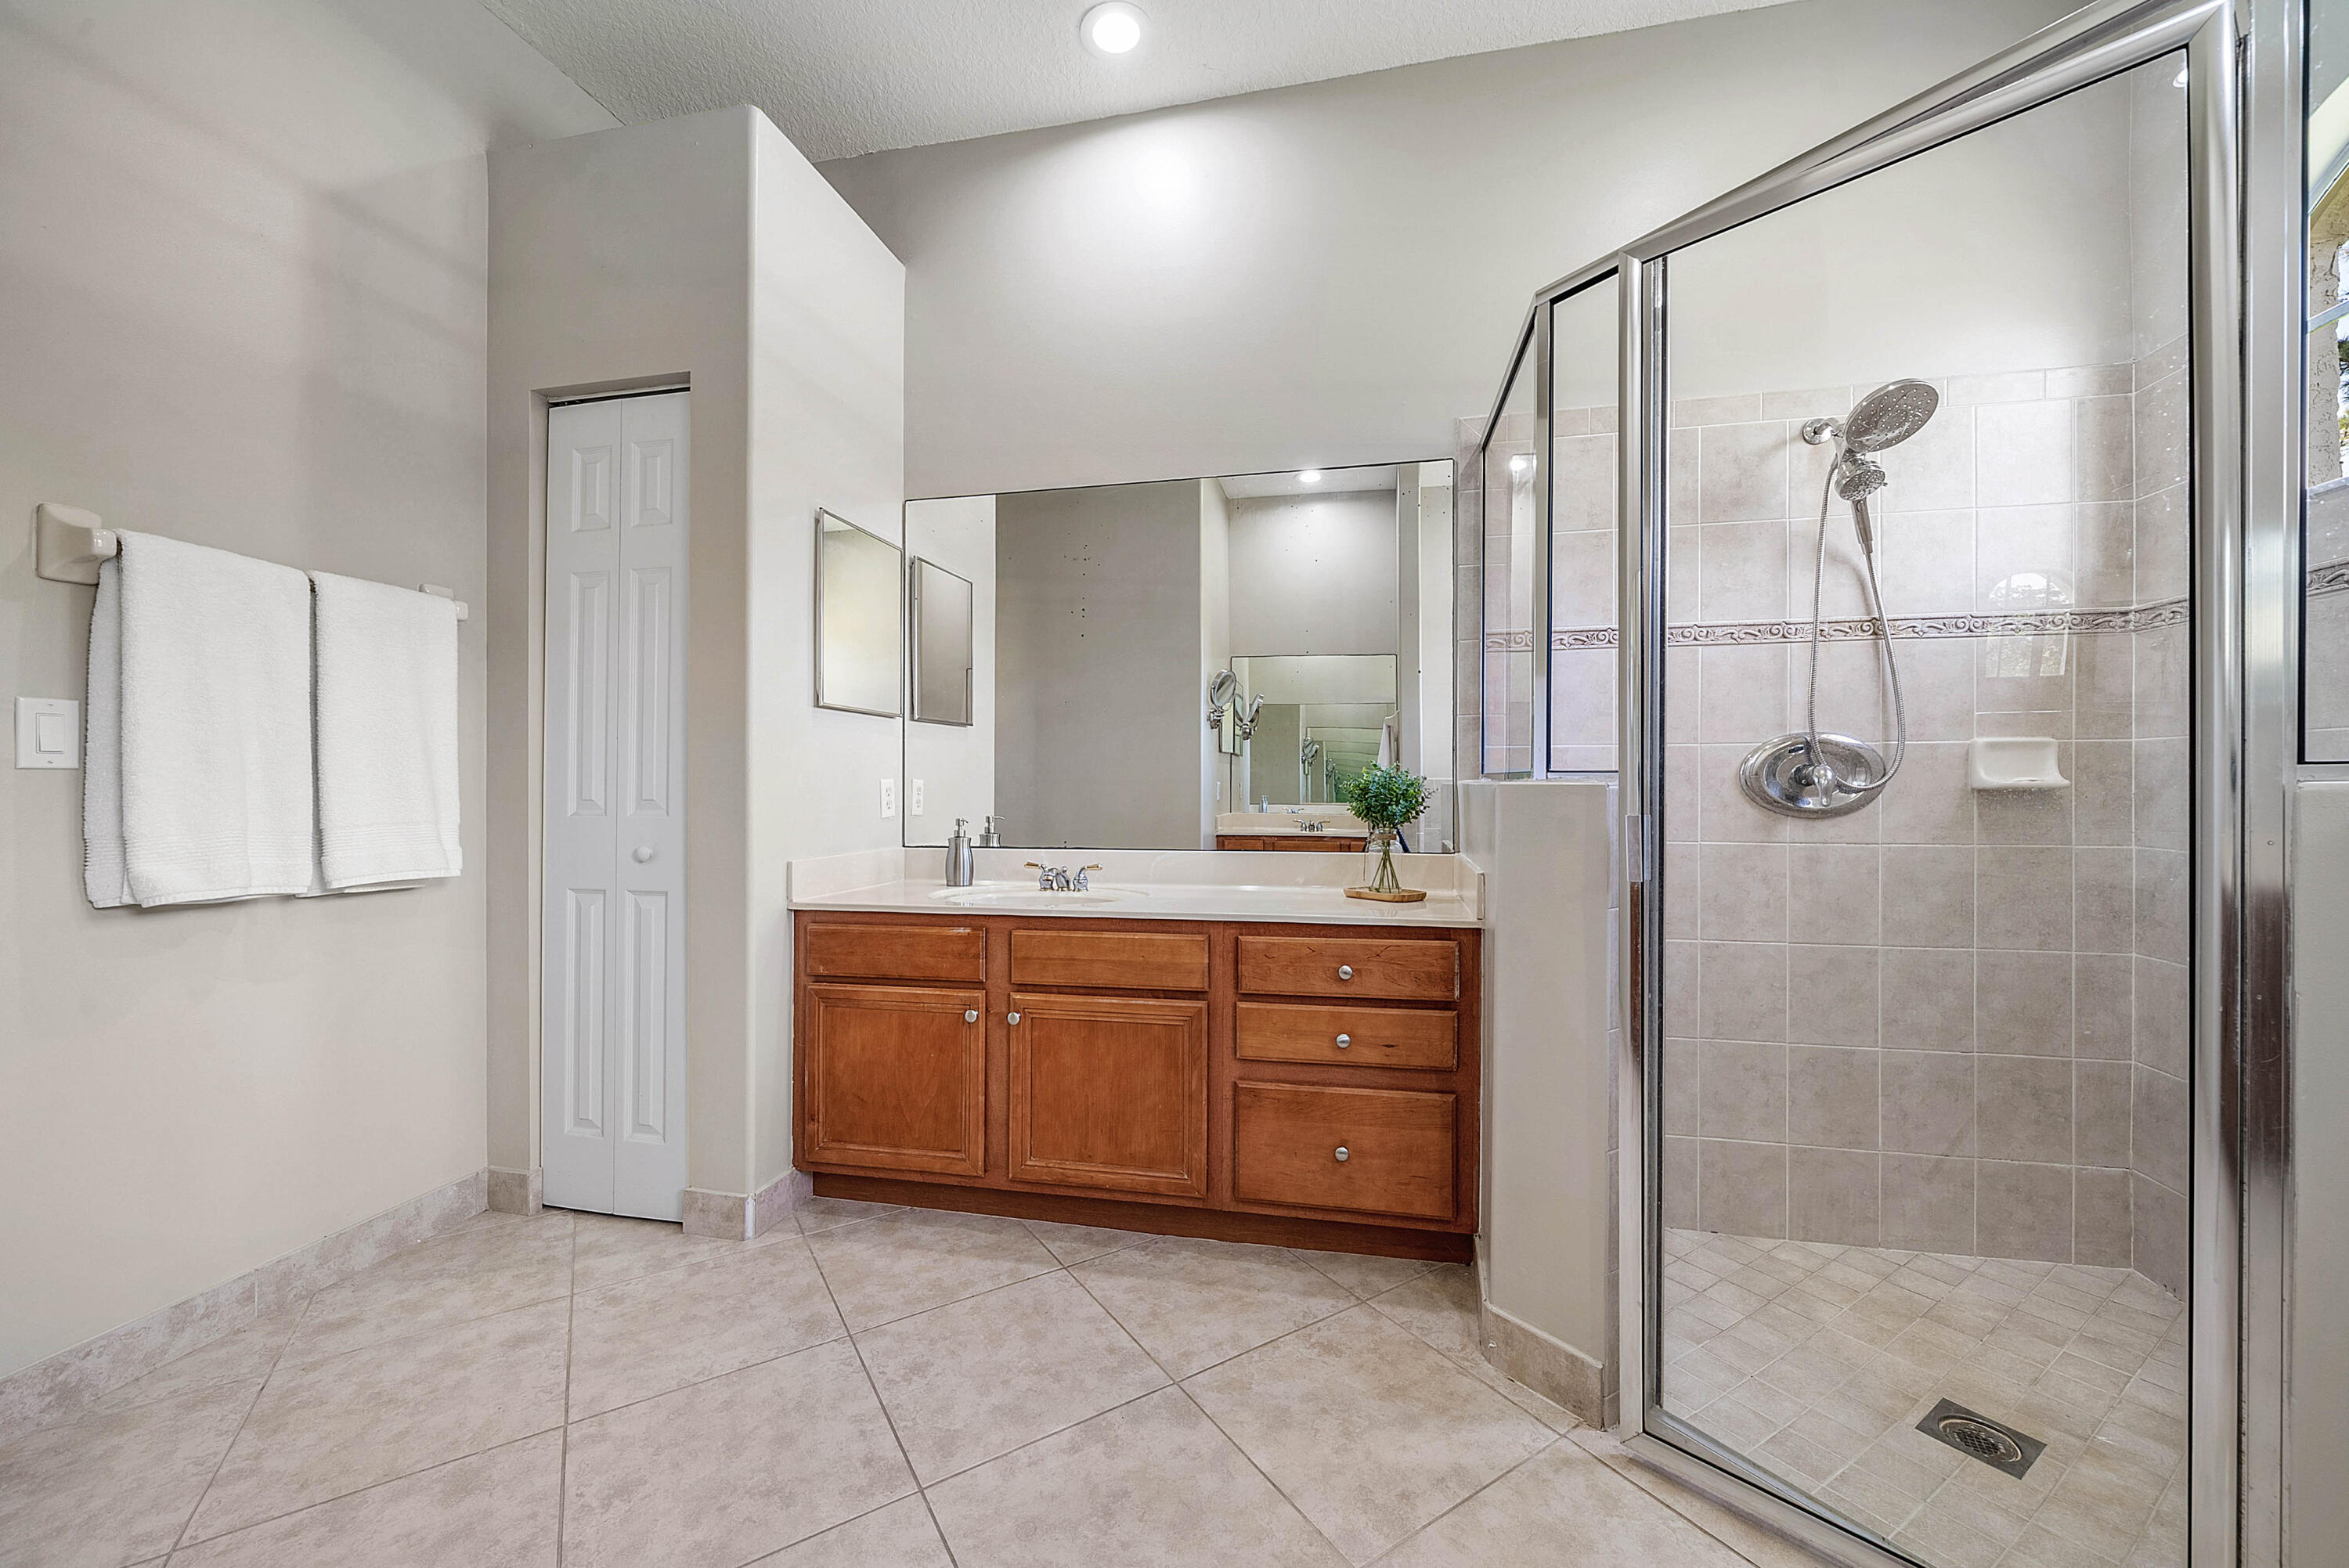
Bathroom with a wood vanity and large glass-enclosed tiled shower.
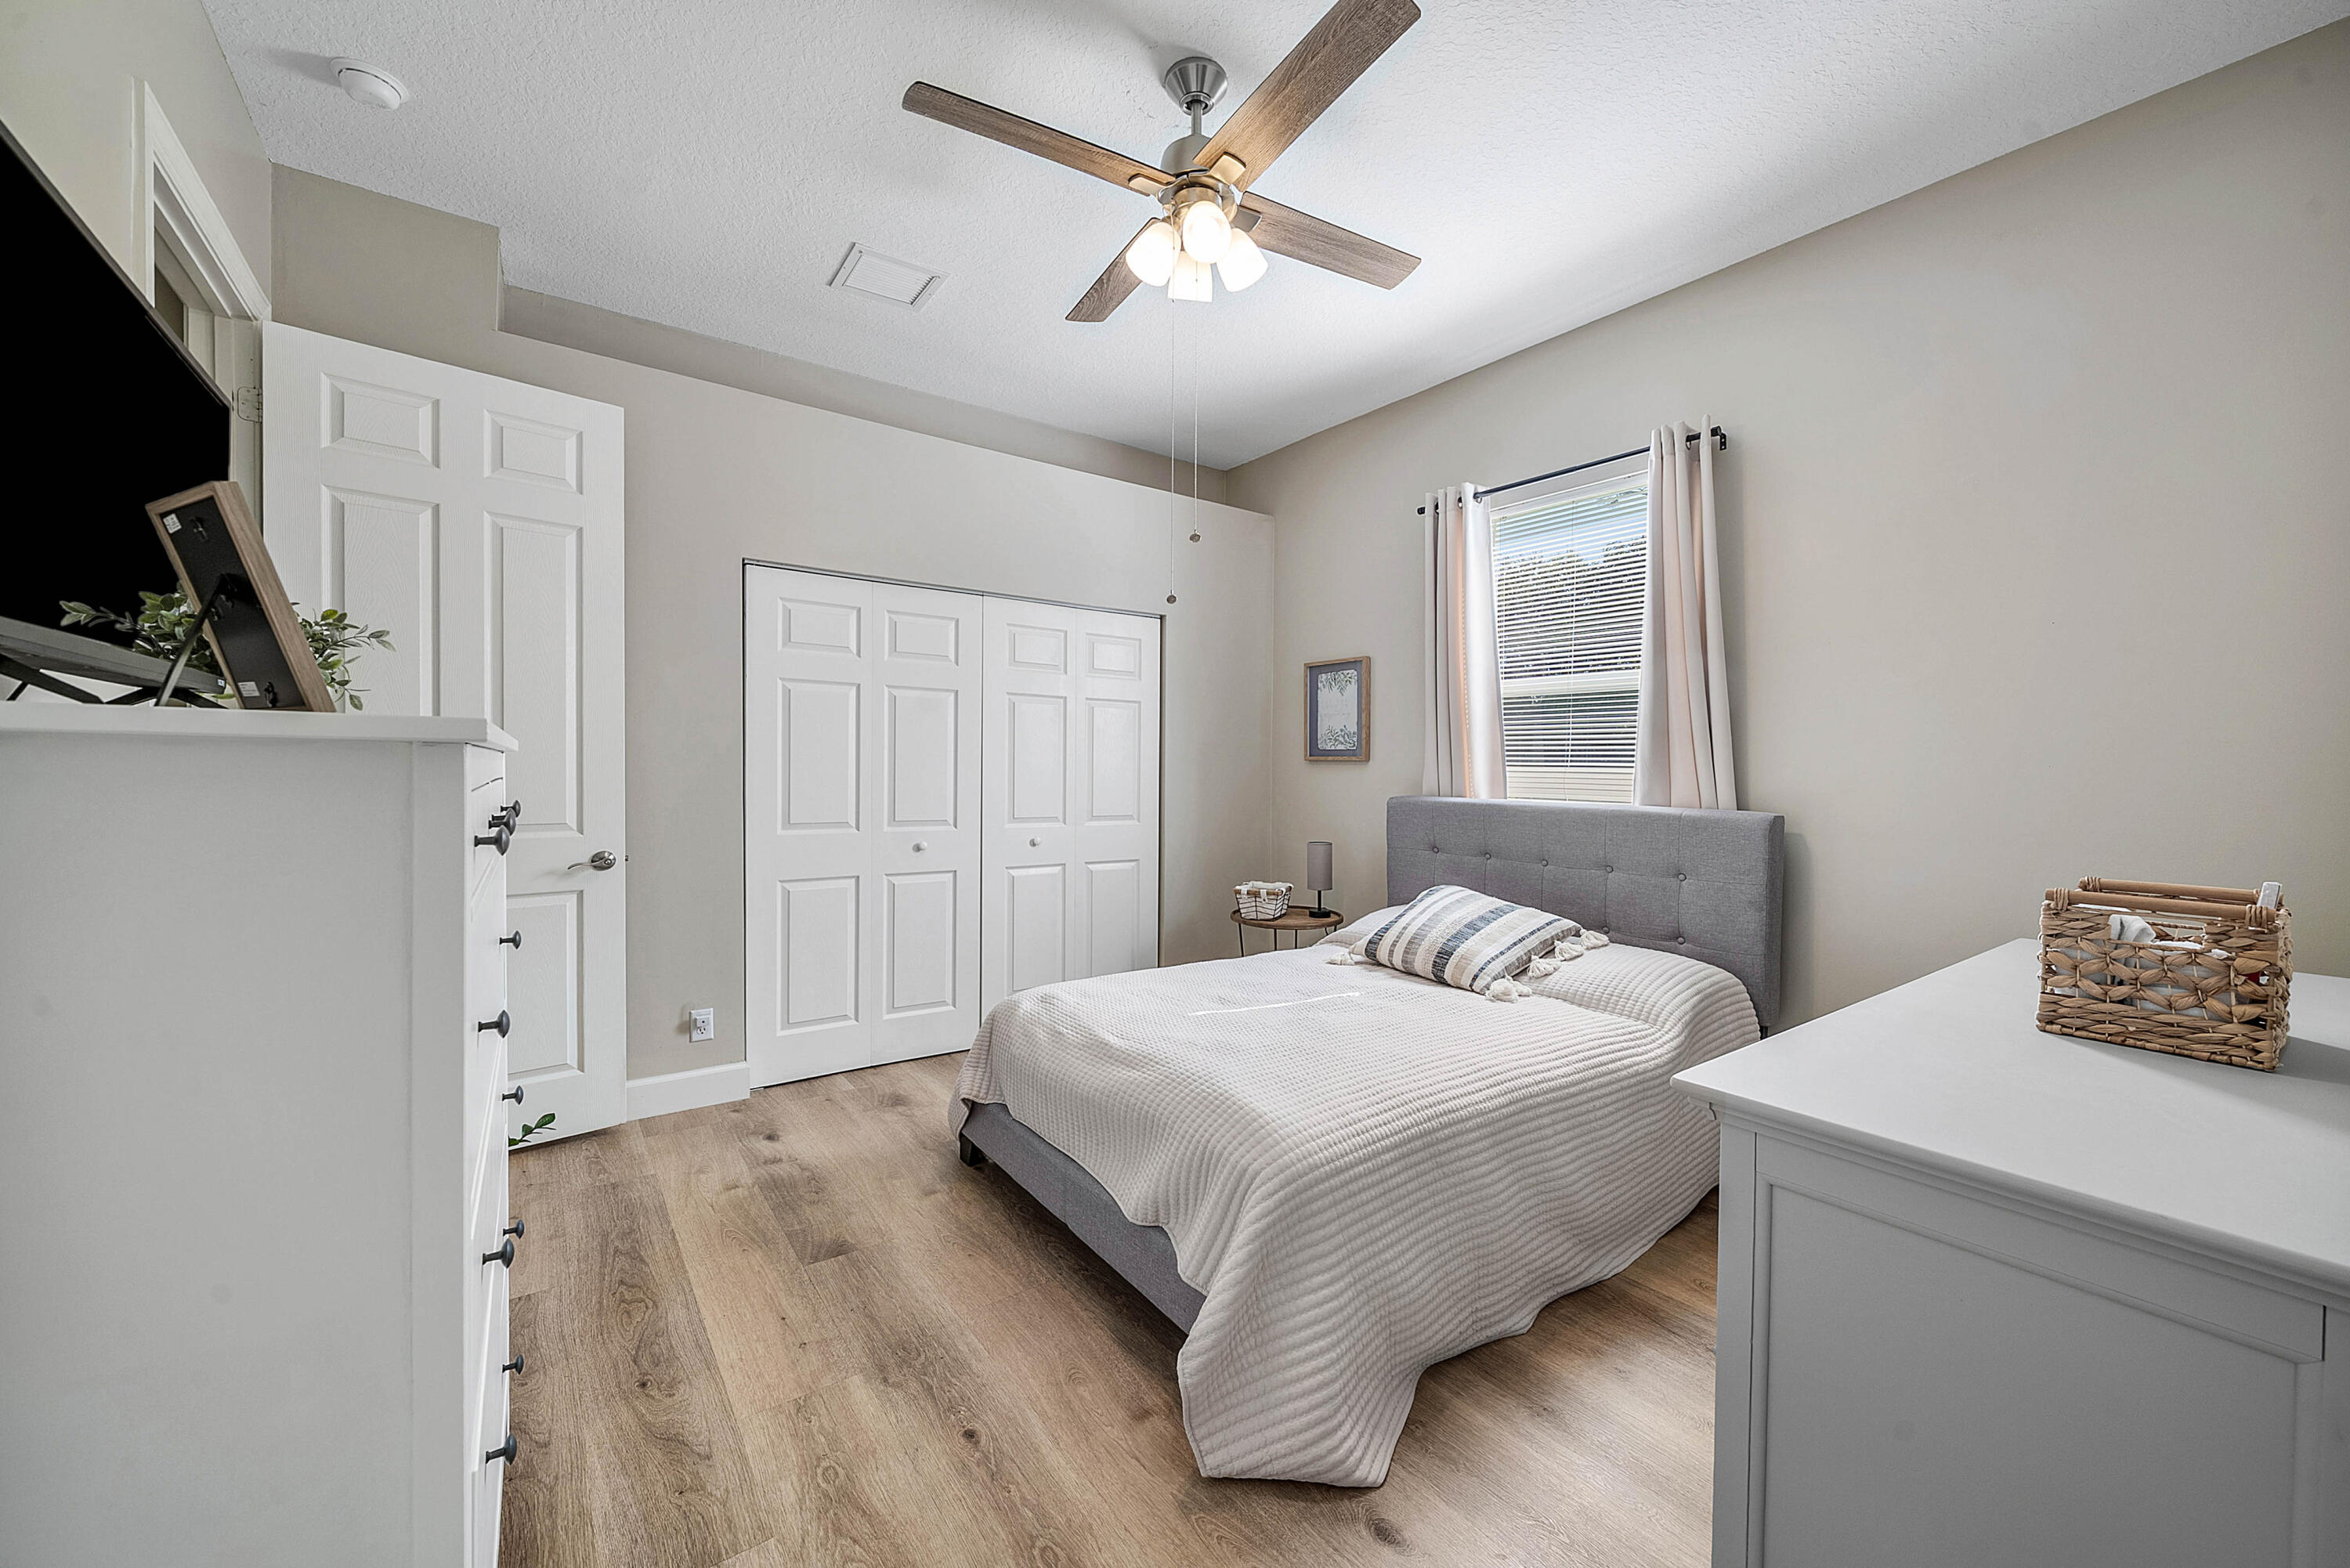
Furnished bedroom with a gray upholstered bed, white closet doors, and wood-look flooring.
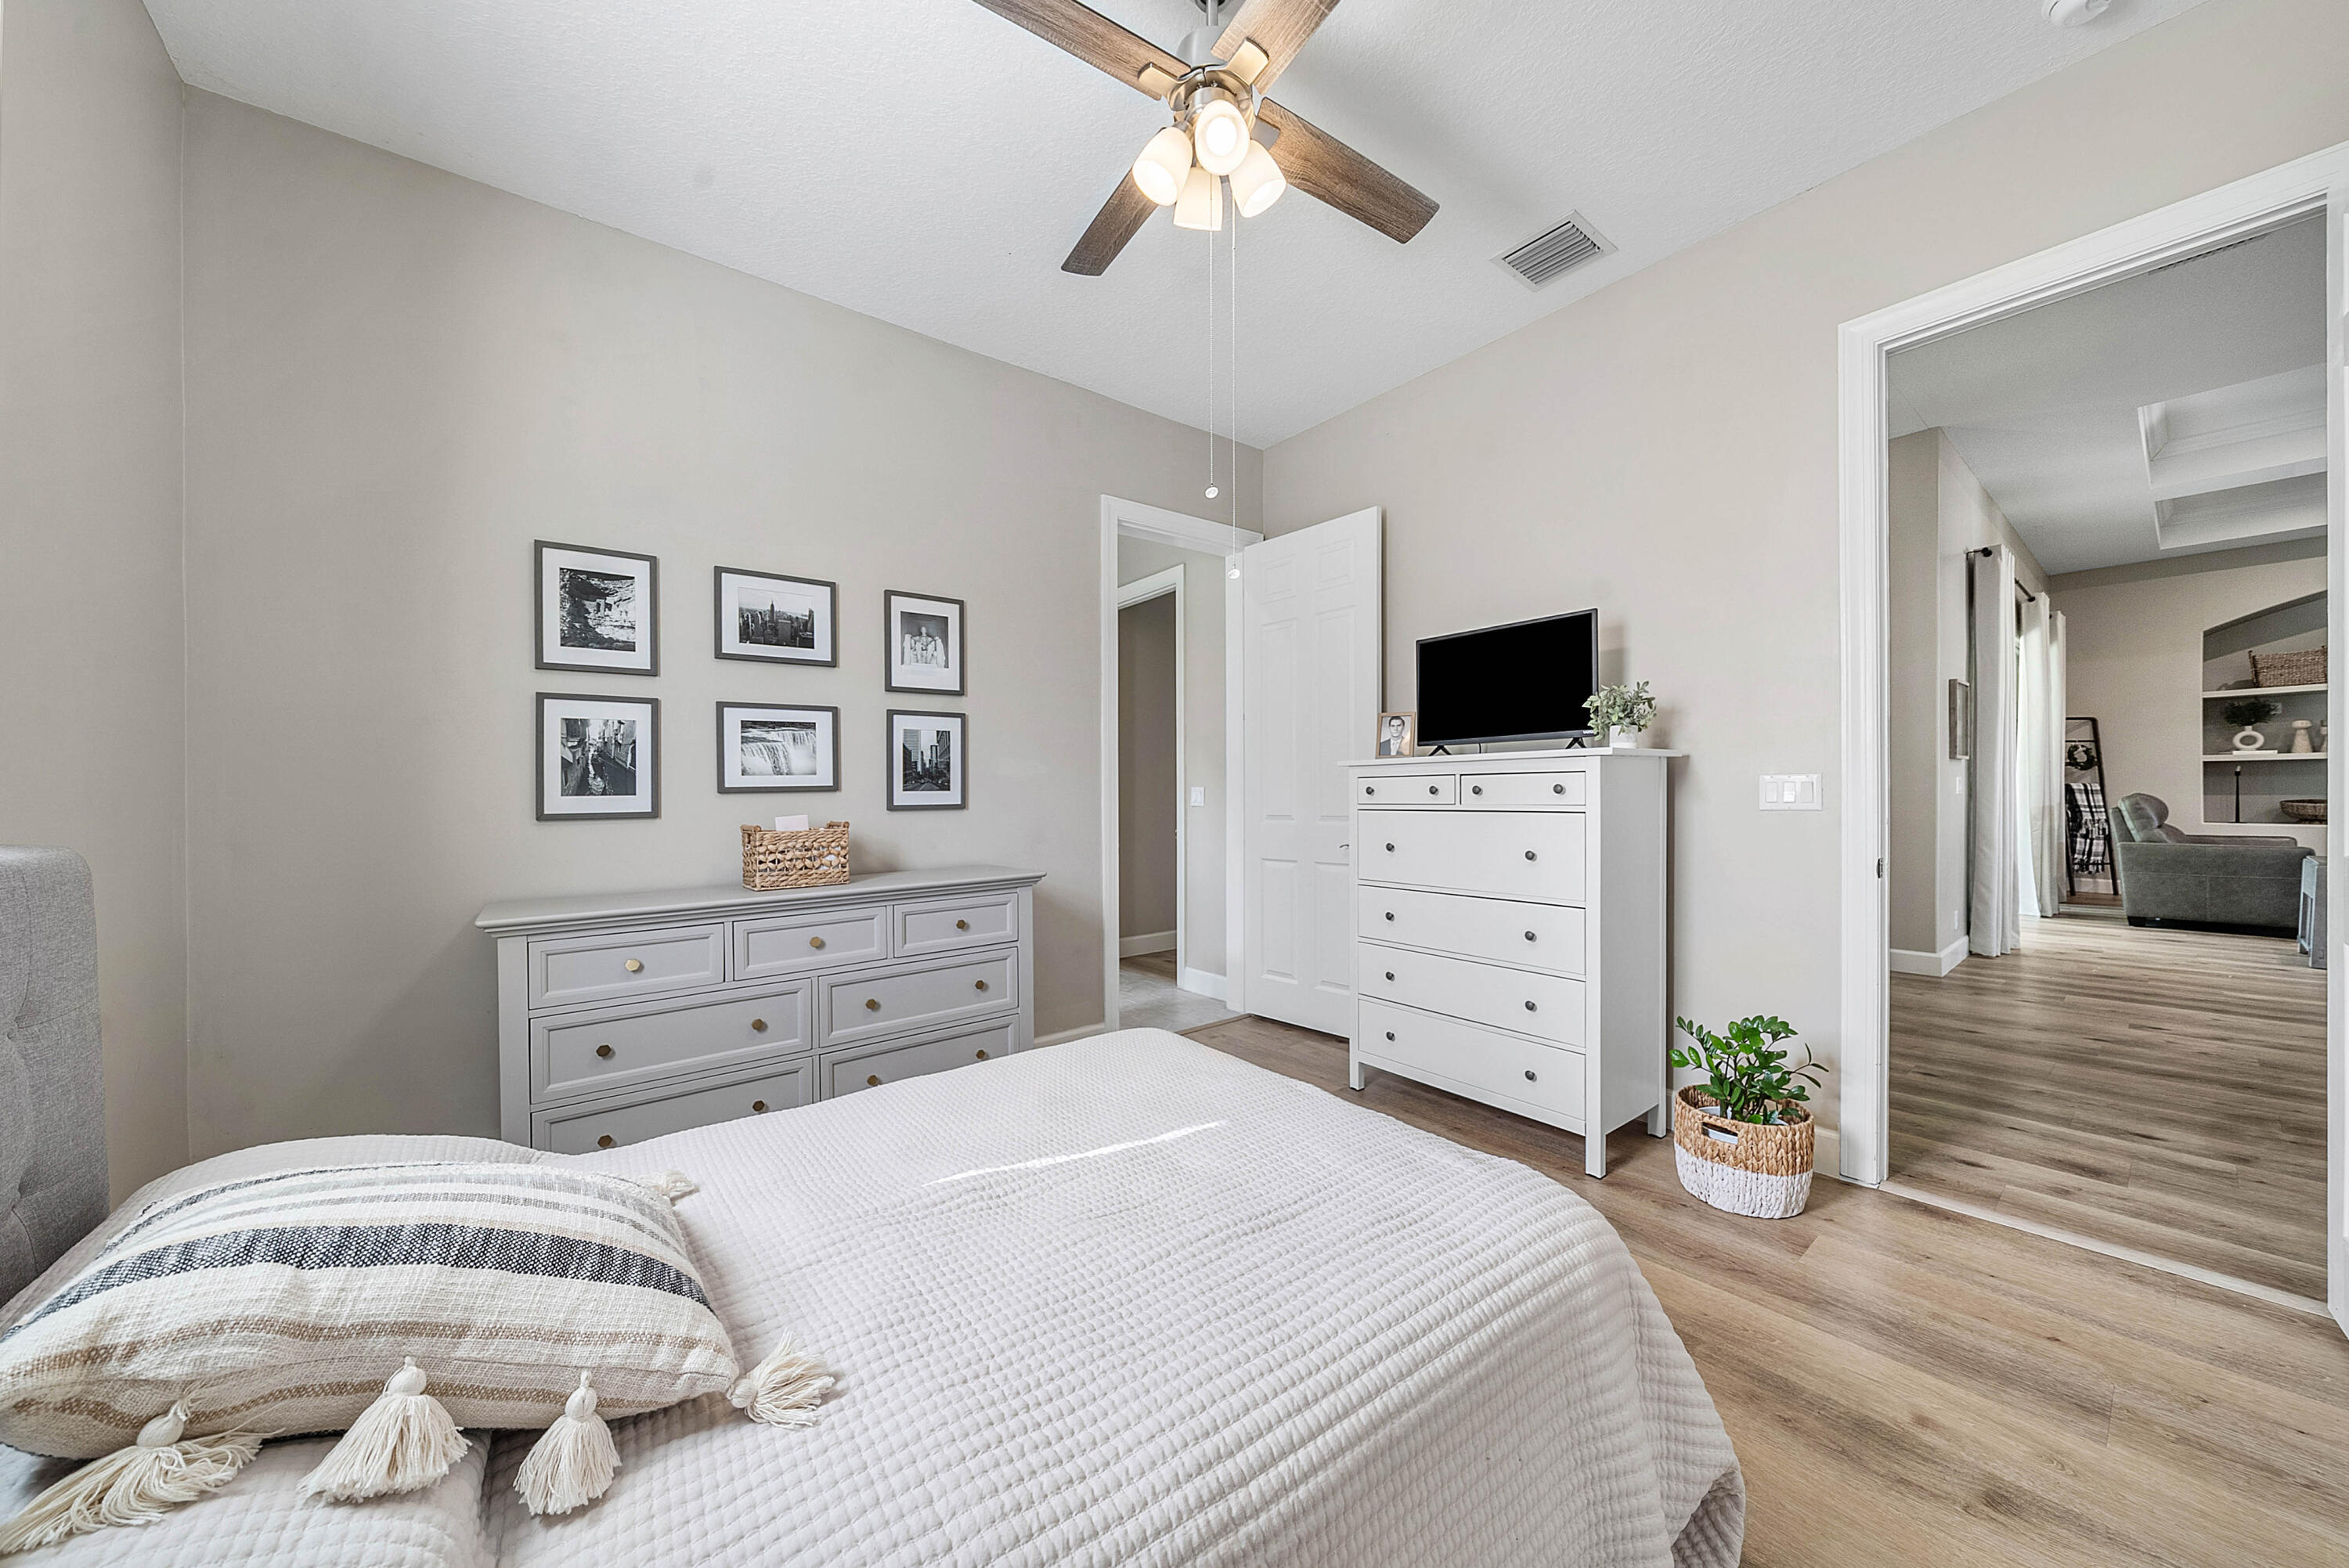
Staged bedroom with a white quilted bed, white dressers, and a ceiling fan.
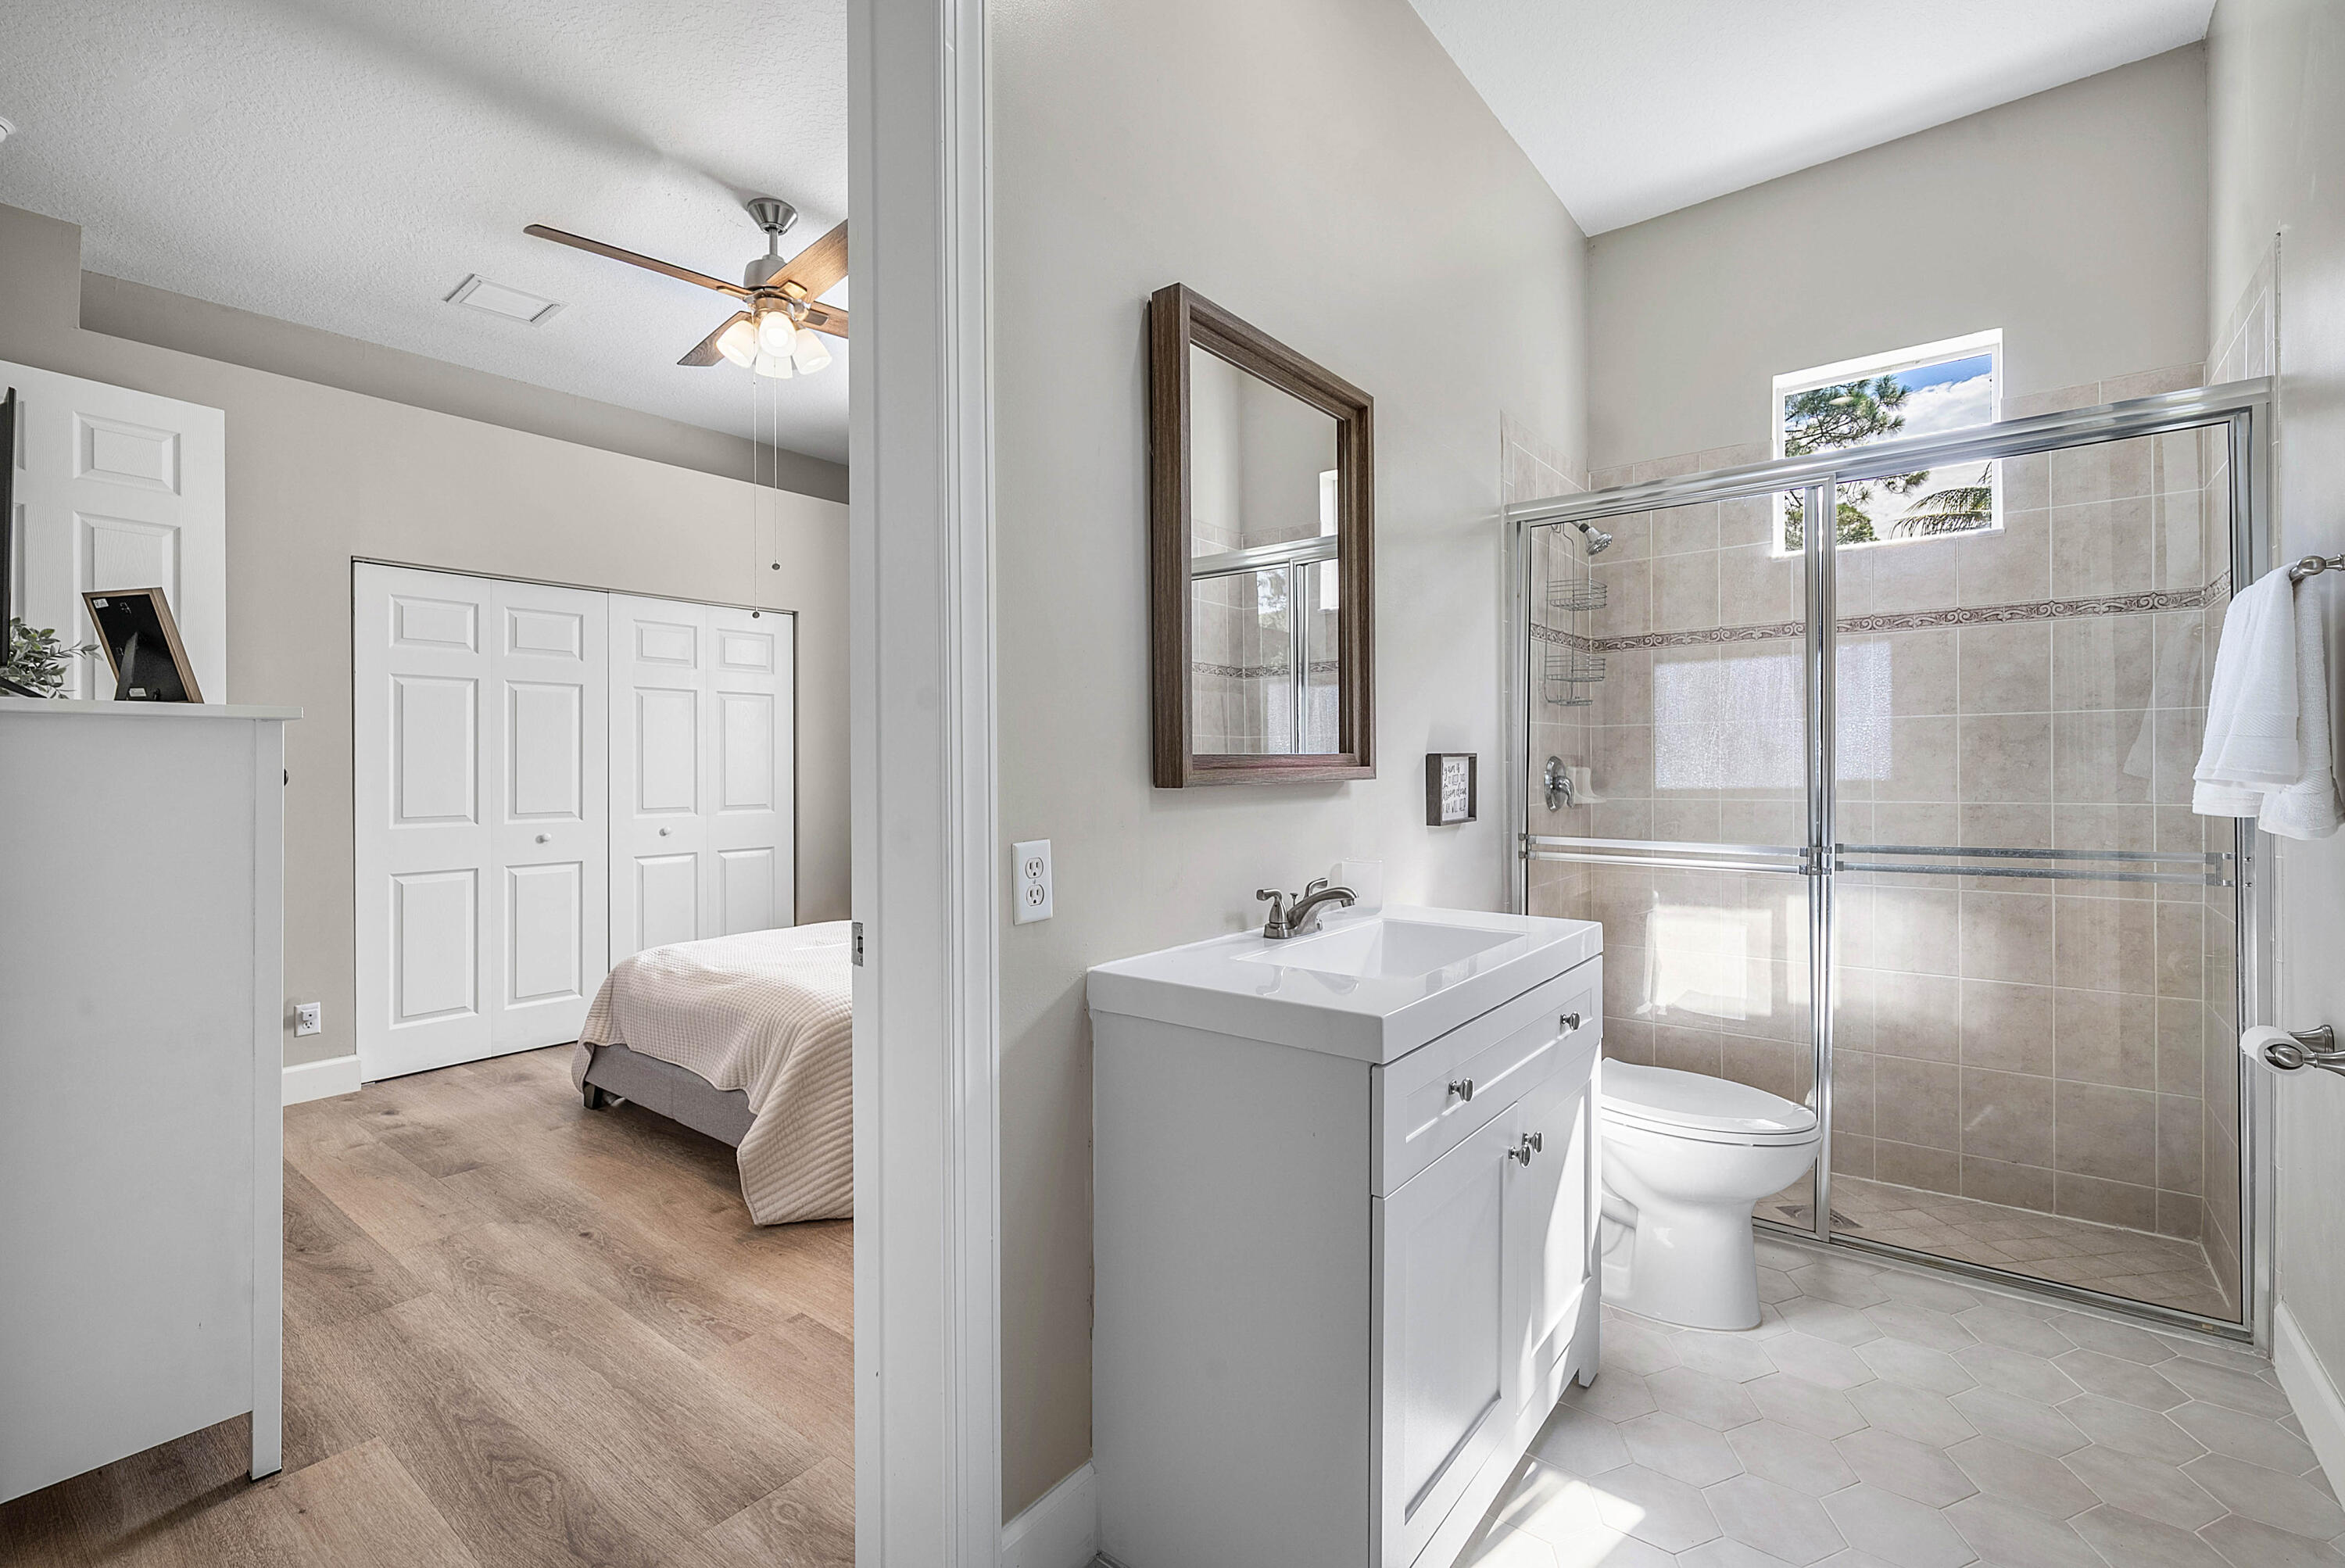
Bathroom with tiled glass shower and white vanity, looking through a doorway into a bedroom.
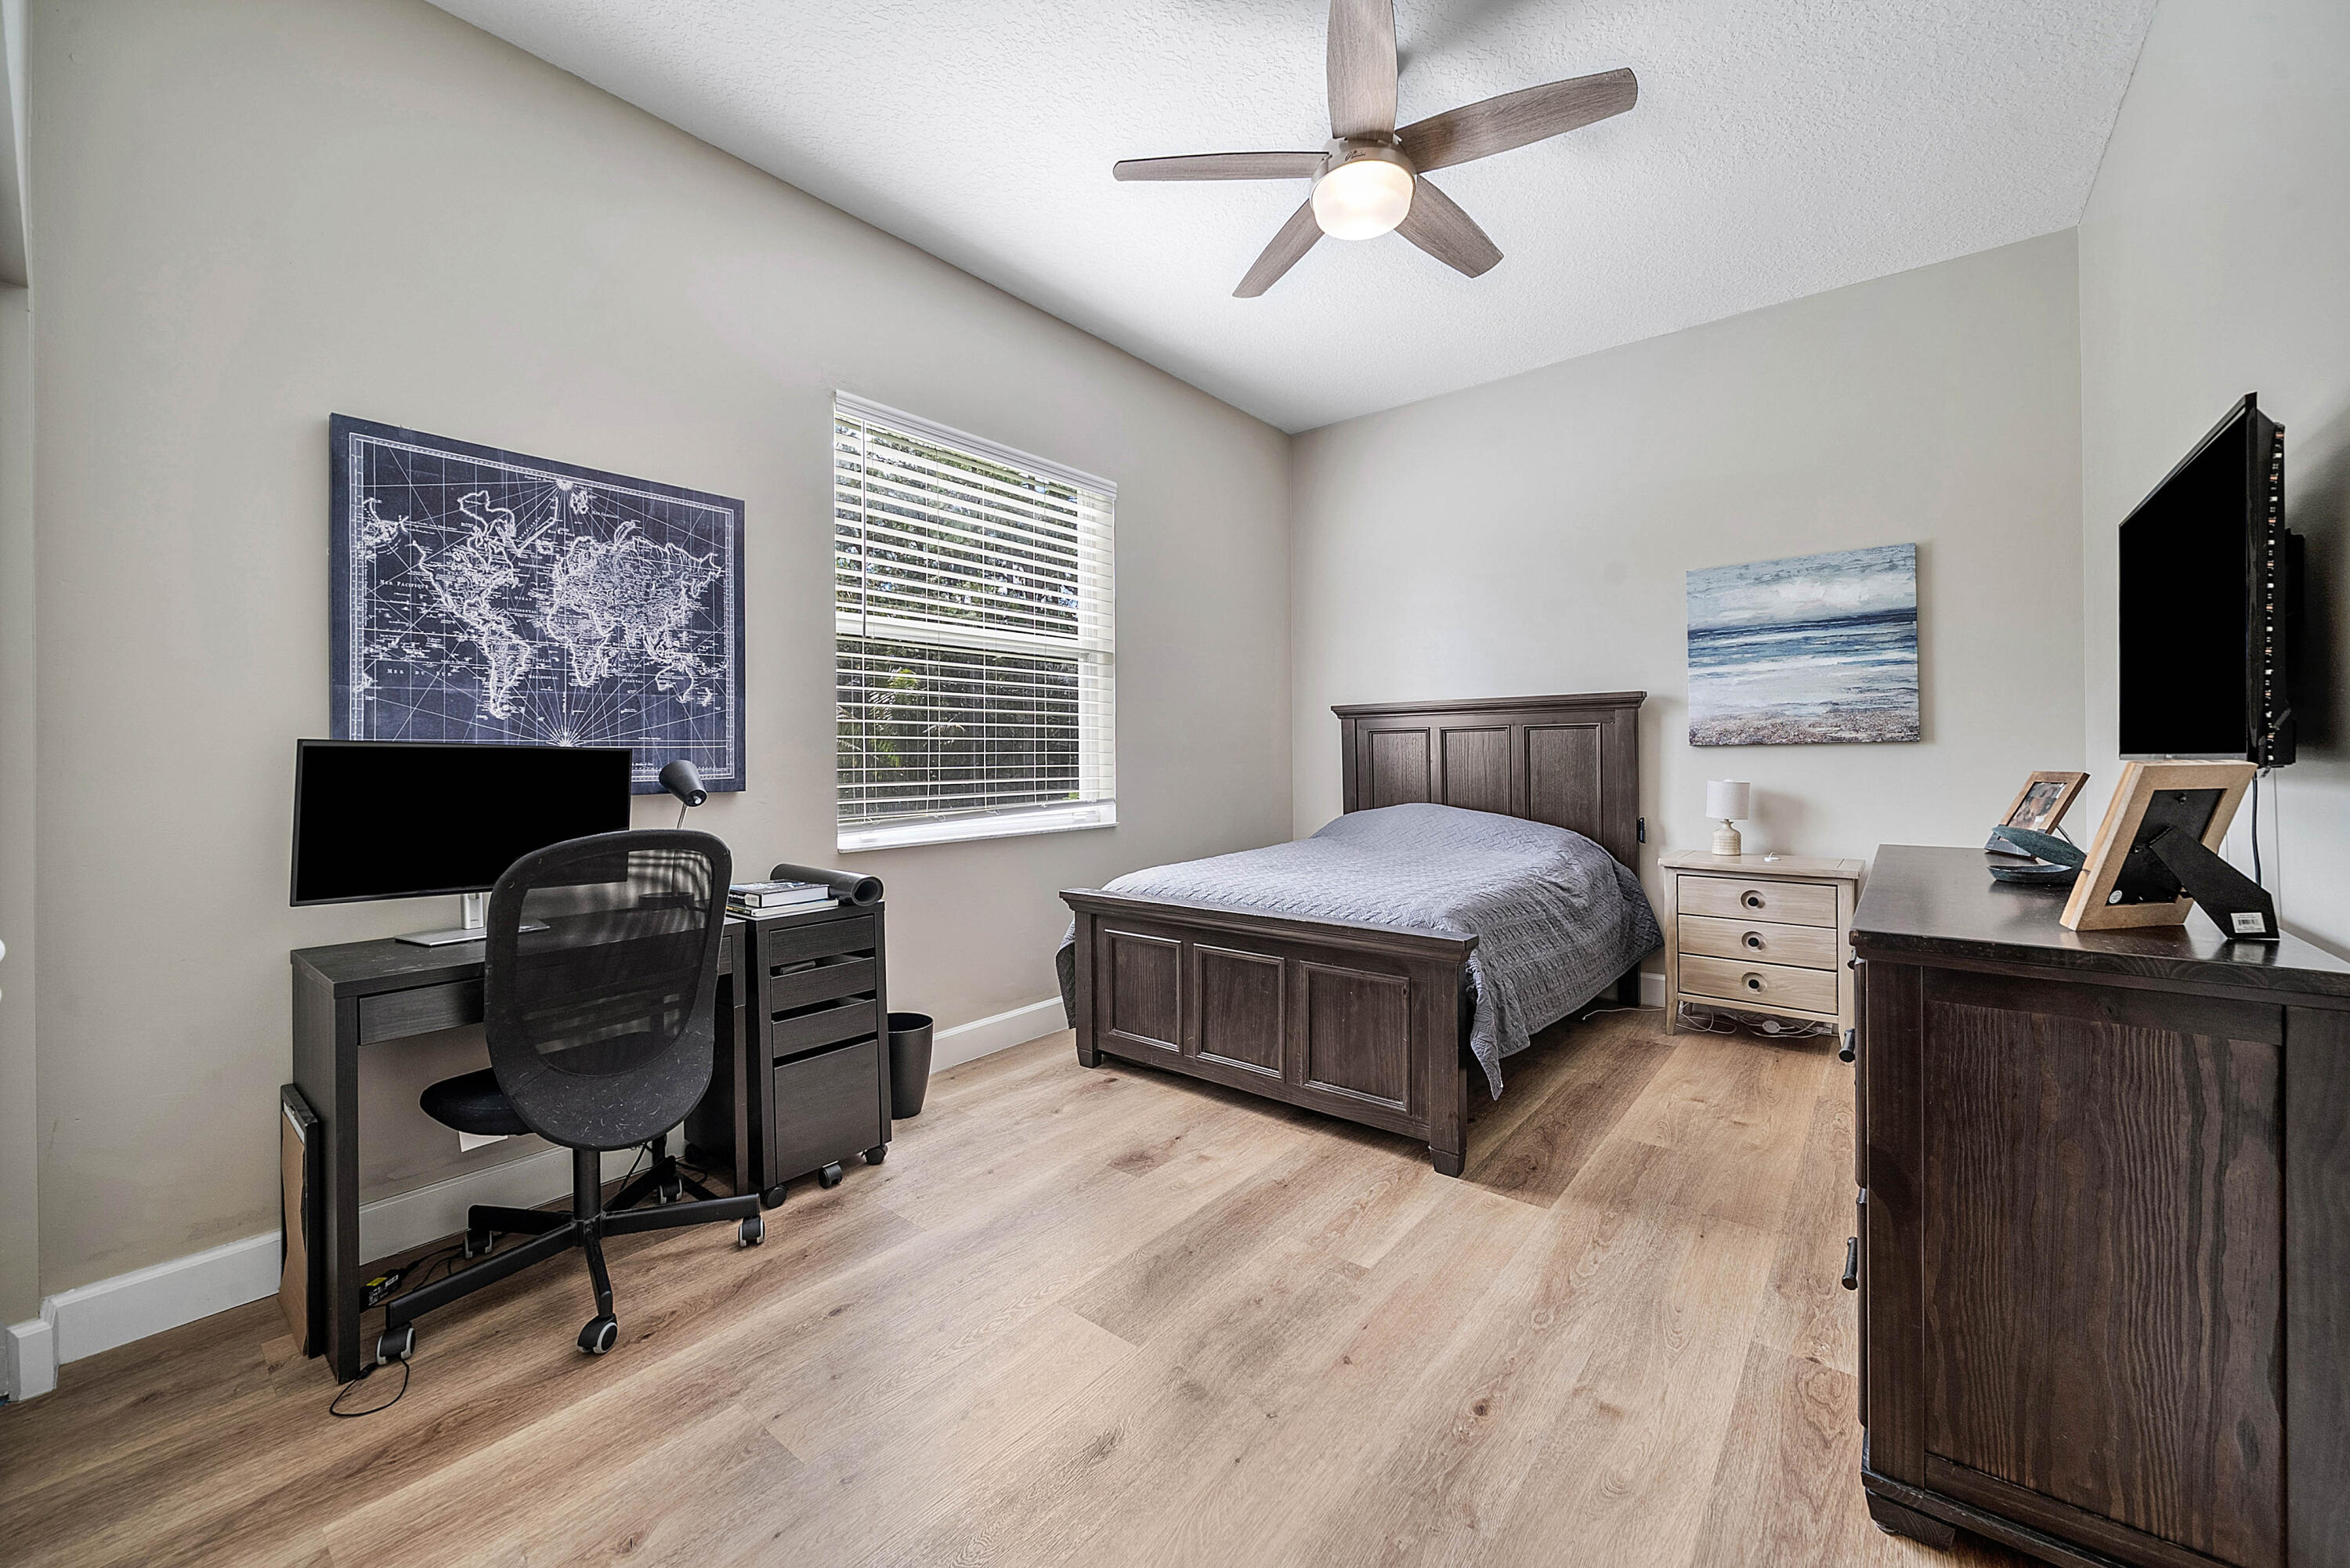
Bedroom with a dark wood bed, desk workspace, window with blinds, and ceiling fan.
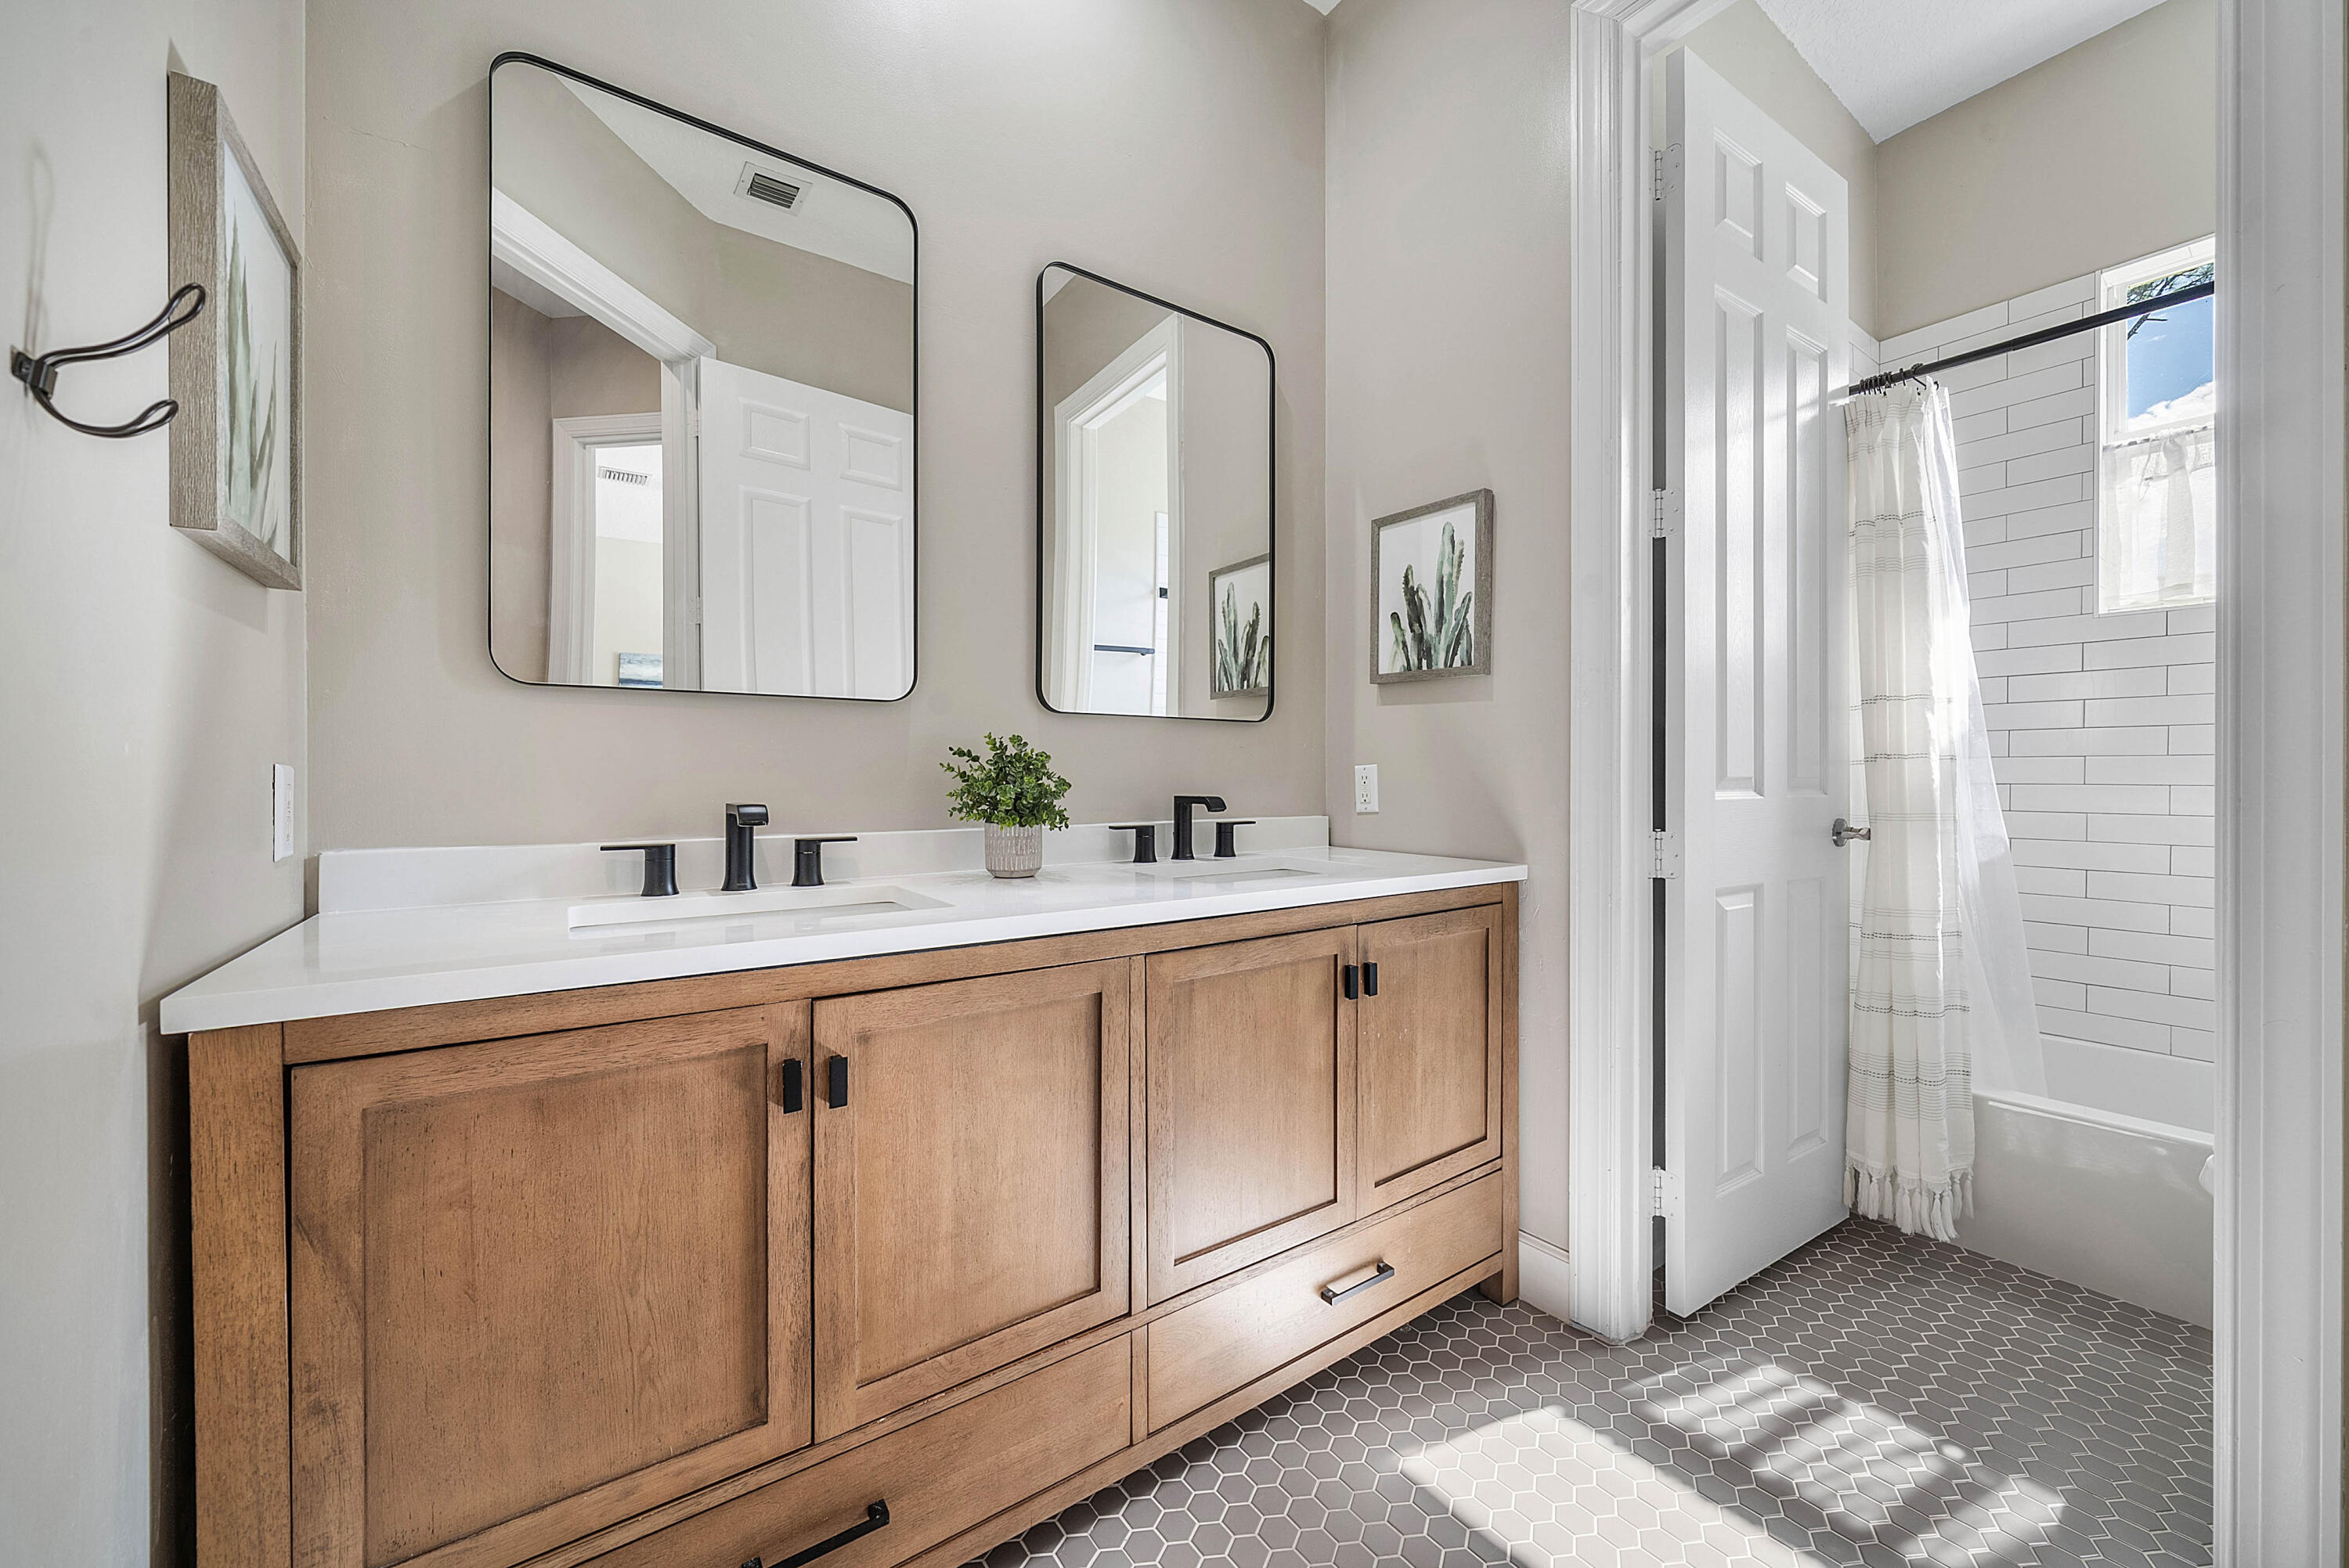
Bathroom with a wood double vanity, black fixtures, large mirrors, and a white-tiled shower.
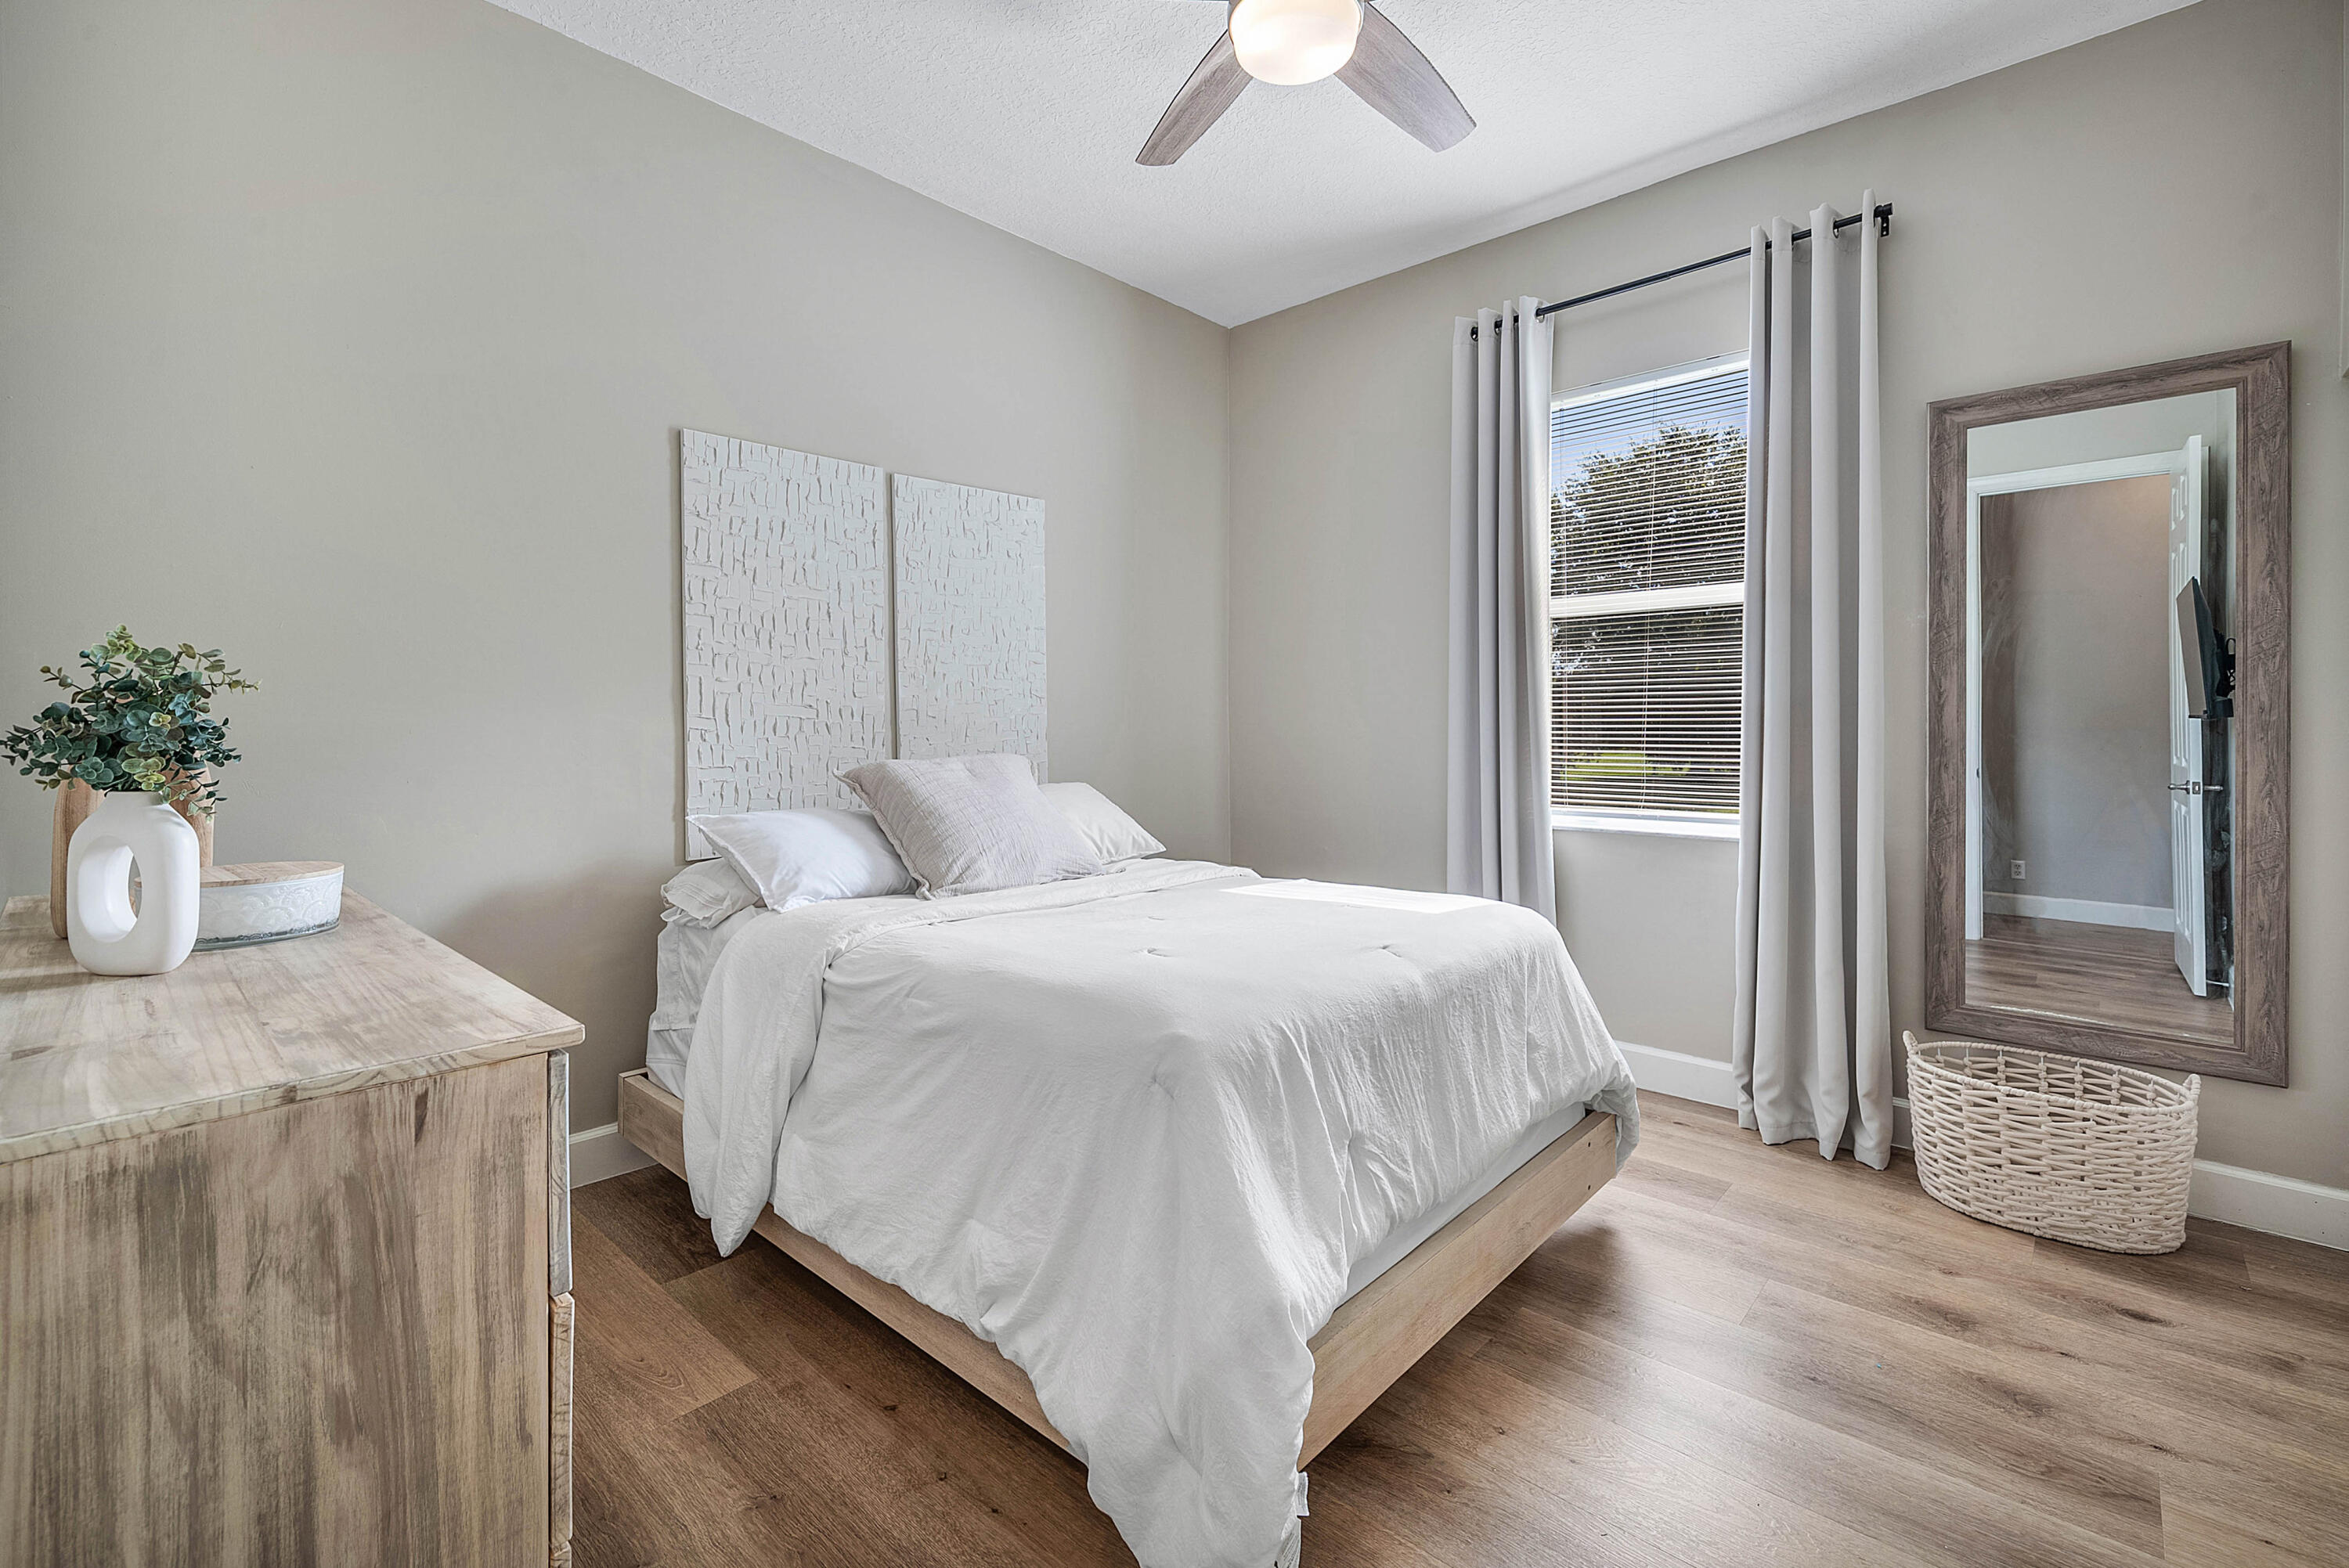
Staged bedroom with white bedding, a wood-framed bed, pale wood dresser, and large framed mirror.
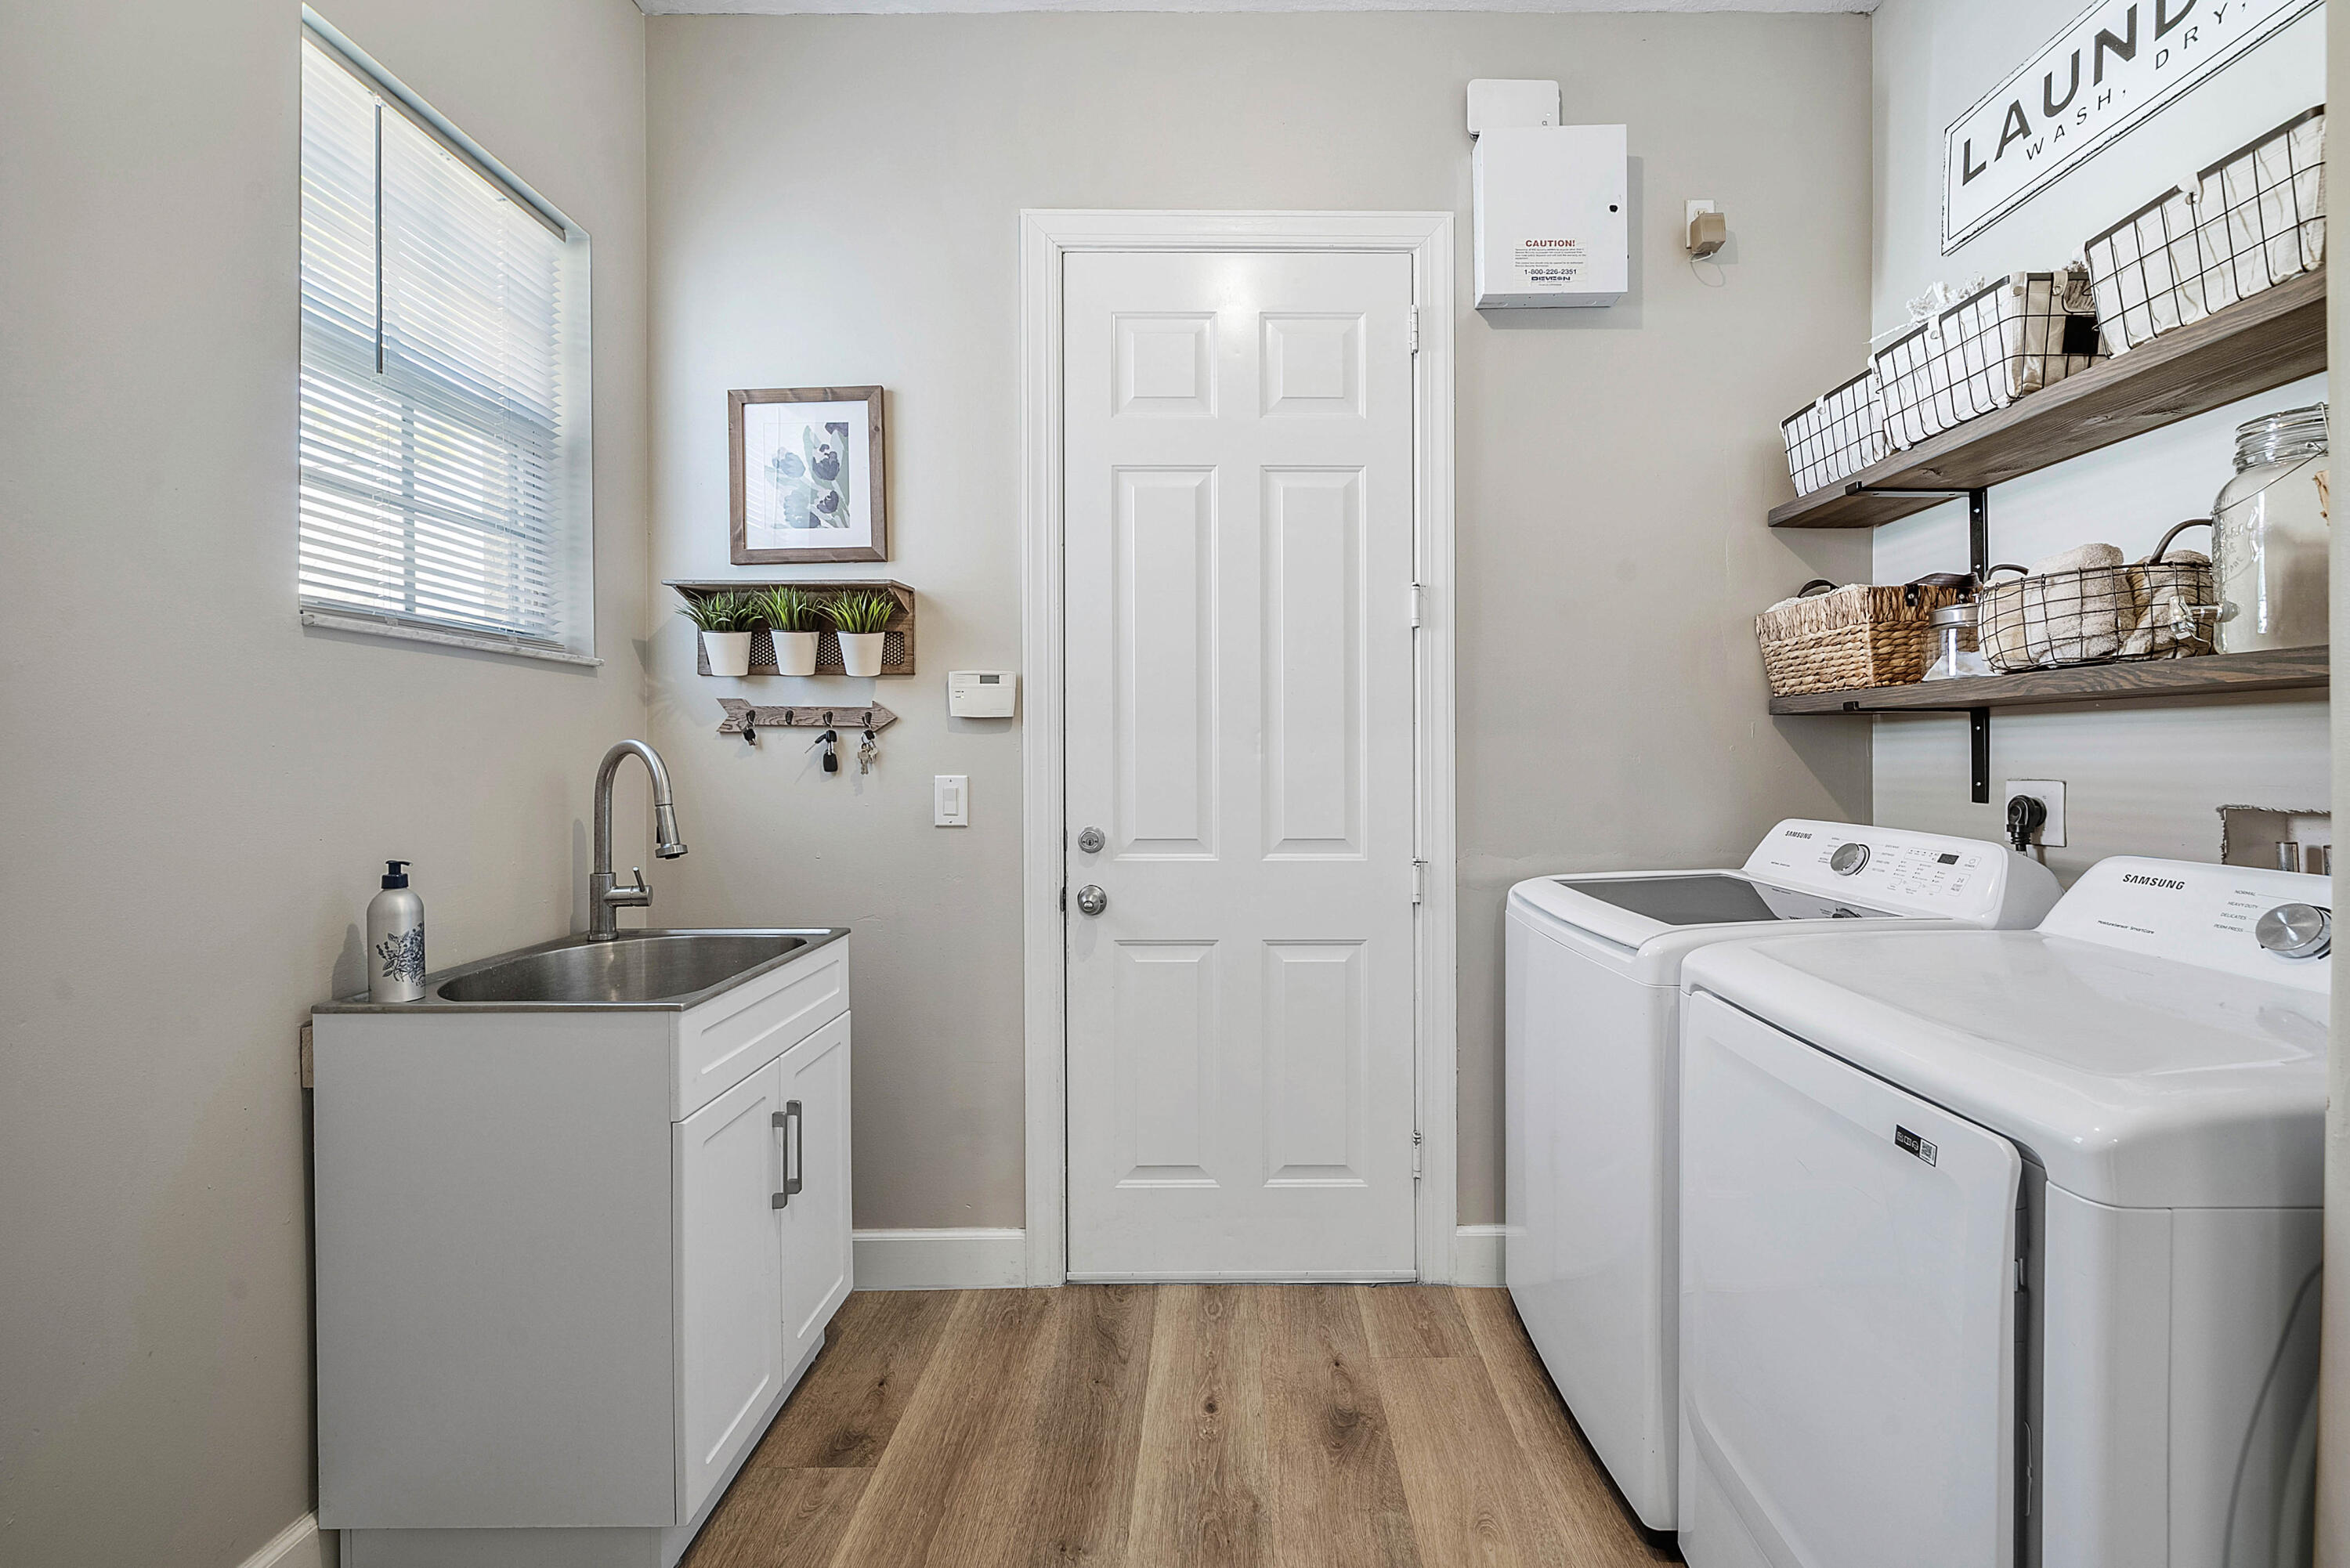
Laundry room with white washer and dryer, utility sink, and open storage shelves.
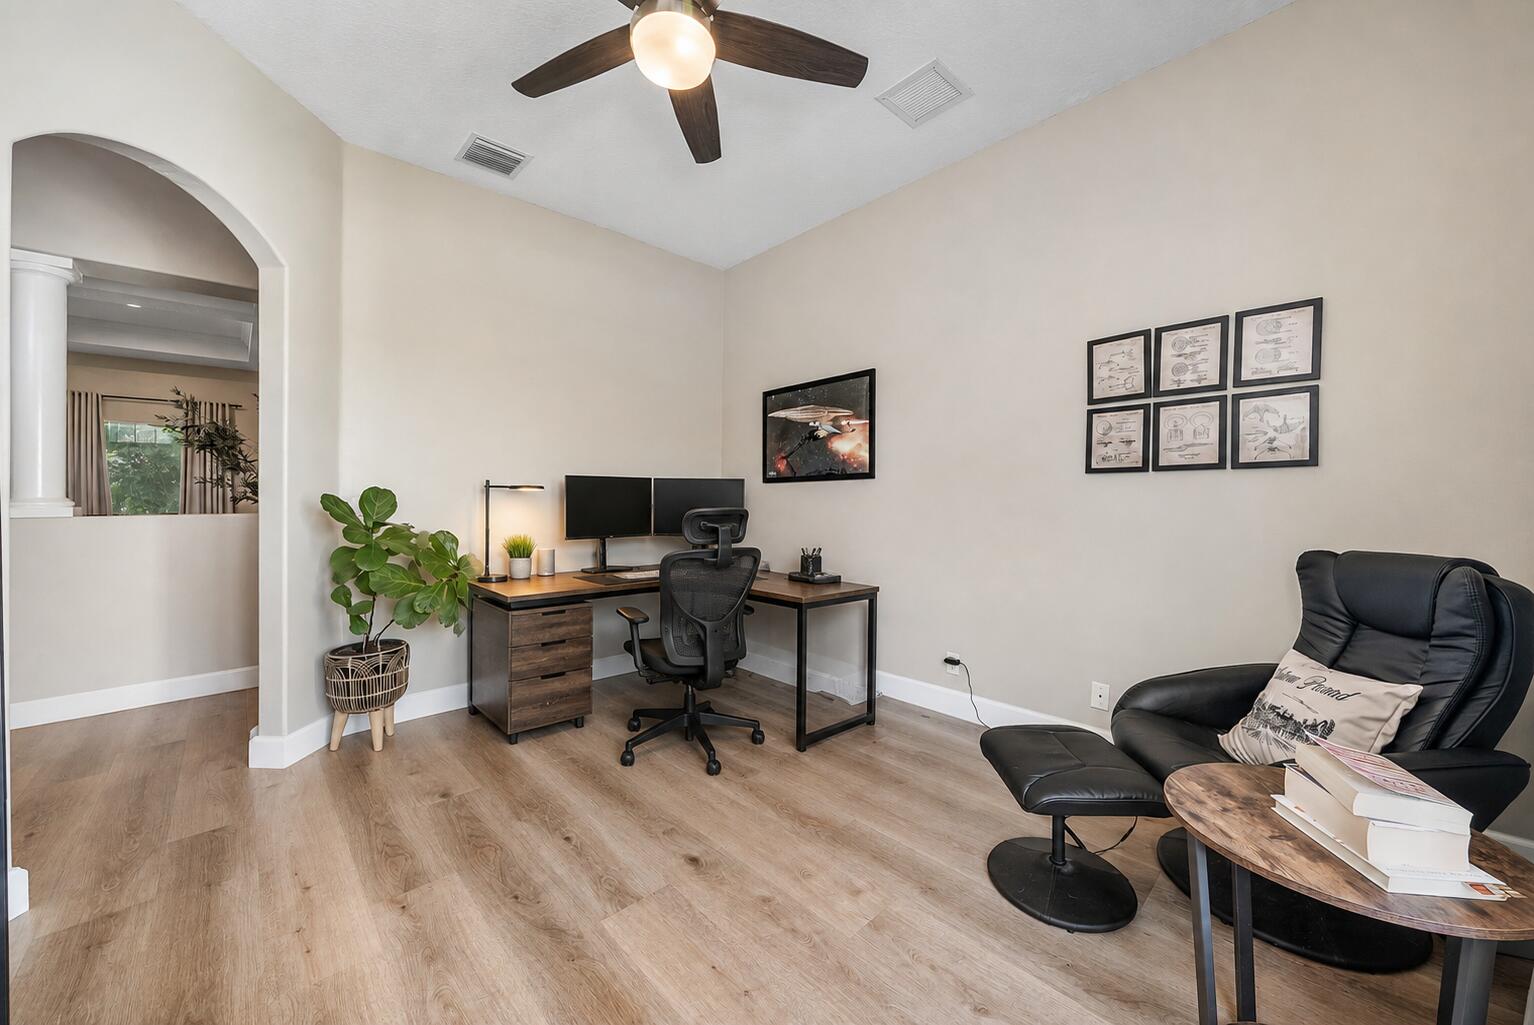
Home office with a dual-monitor desk, ergonomic chair, and black leather recliner.
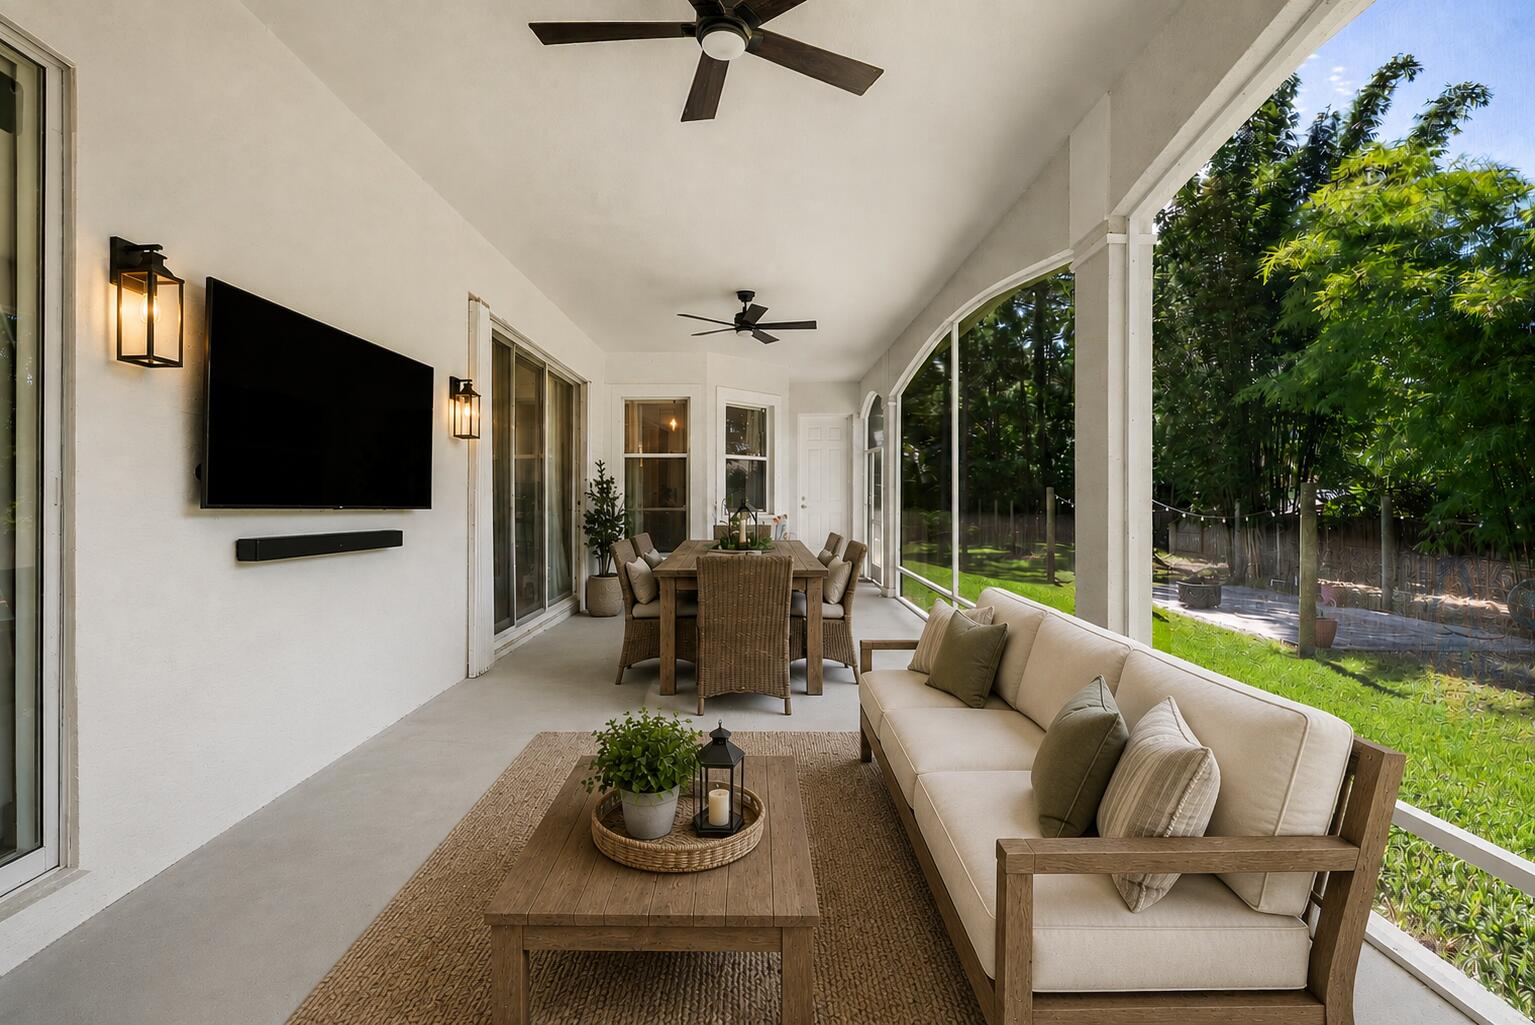
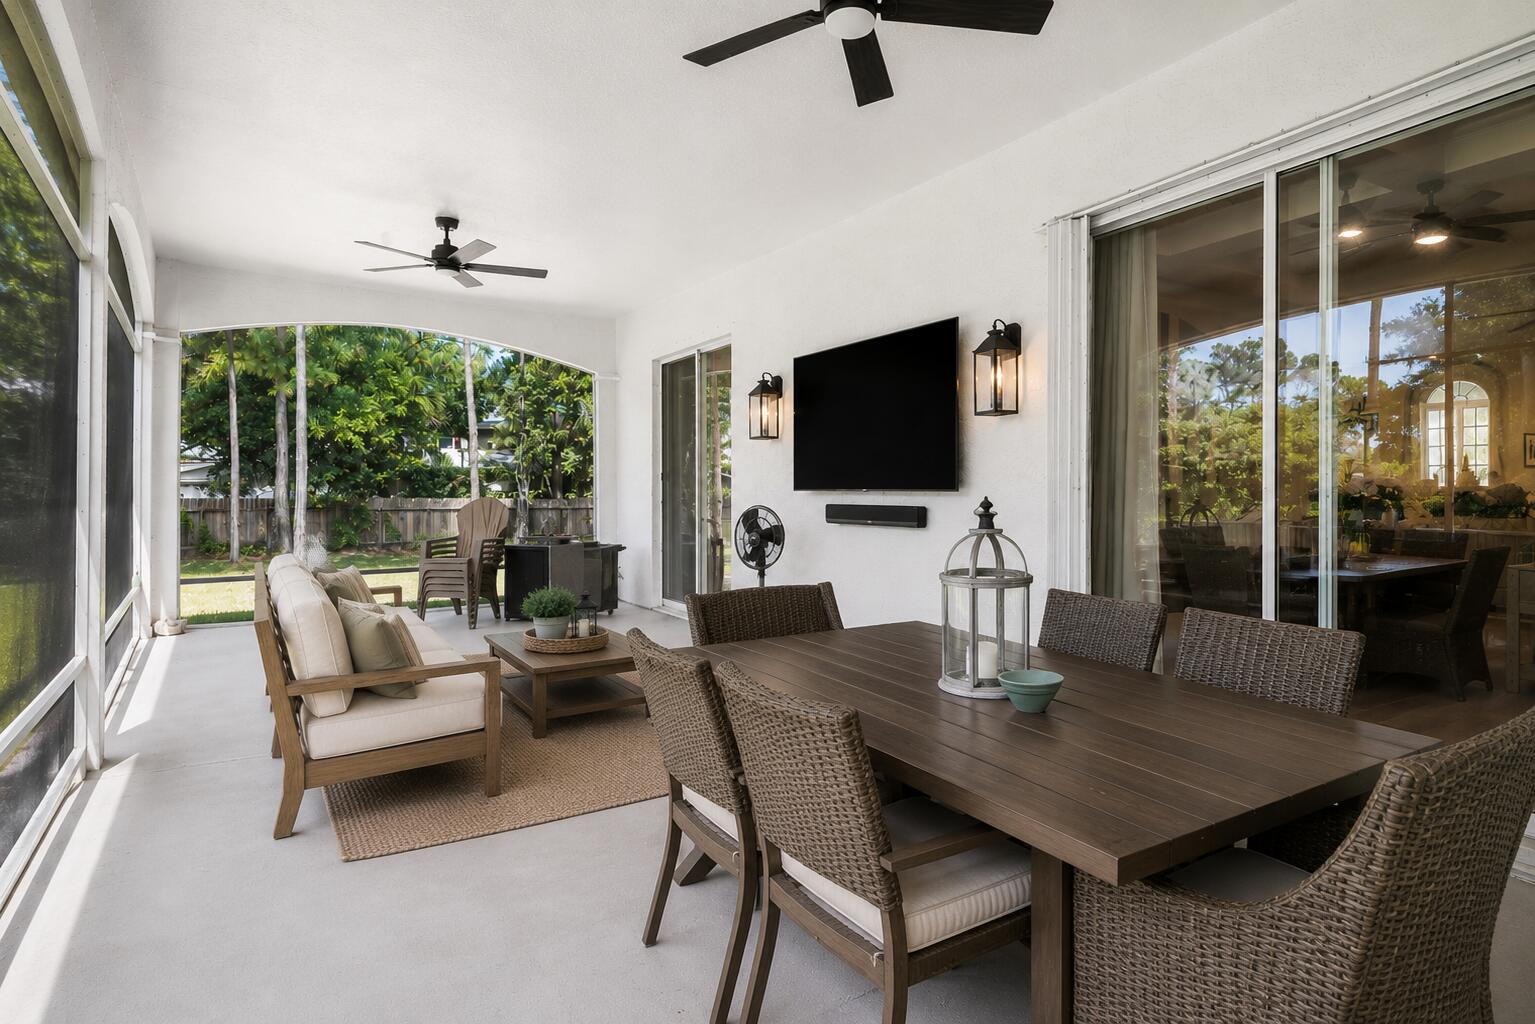
Covered patio with a dining set, outdoor sofa, and arched openings overlooking a green lawn.
Covered screened patio with wicker dining set, lounge seating, ceiling fans, and views of a tropical garden.
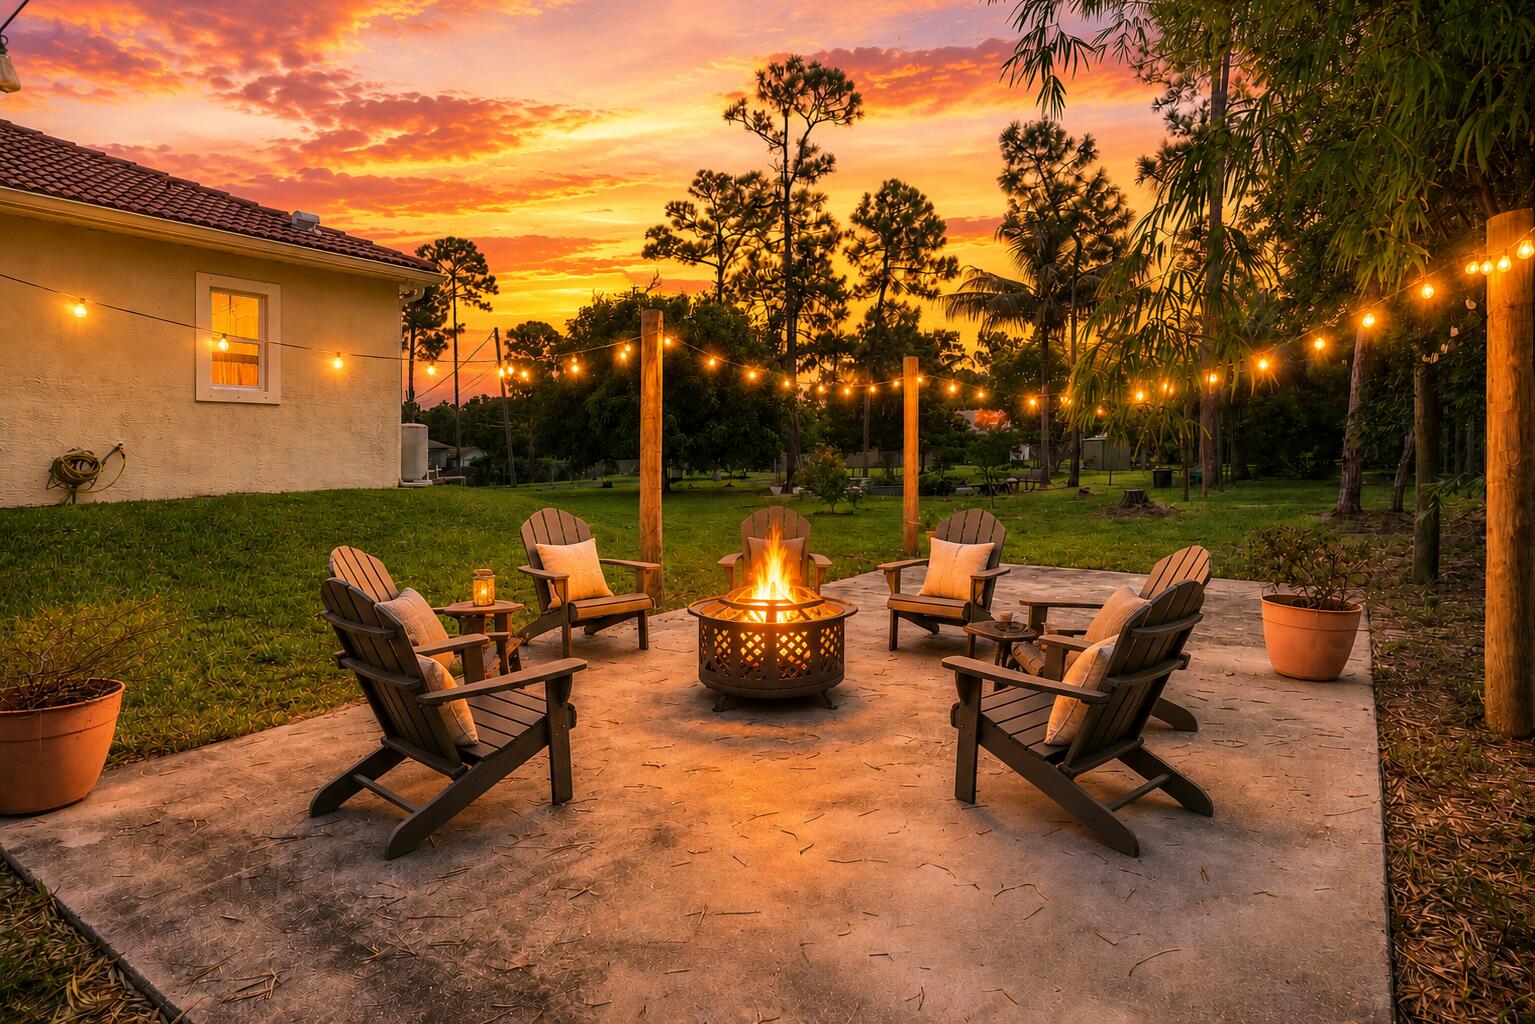
Backyard patio with Adirondack chairs around a fire pit beneath string lights at sunset.
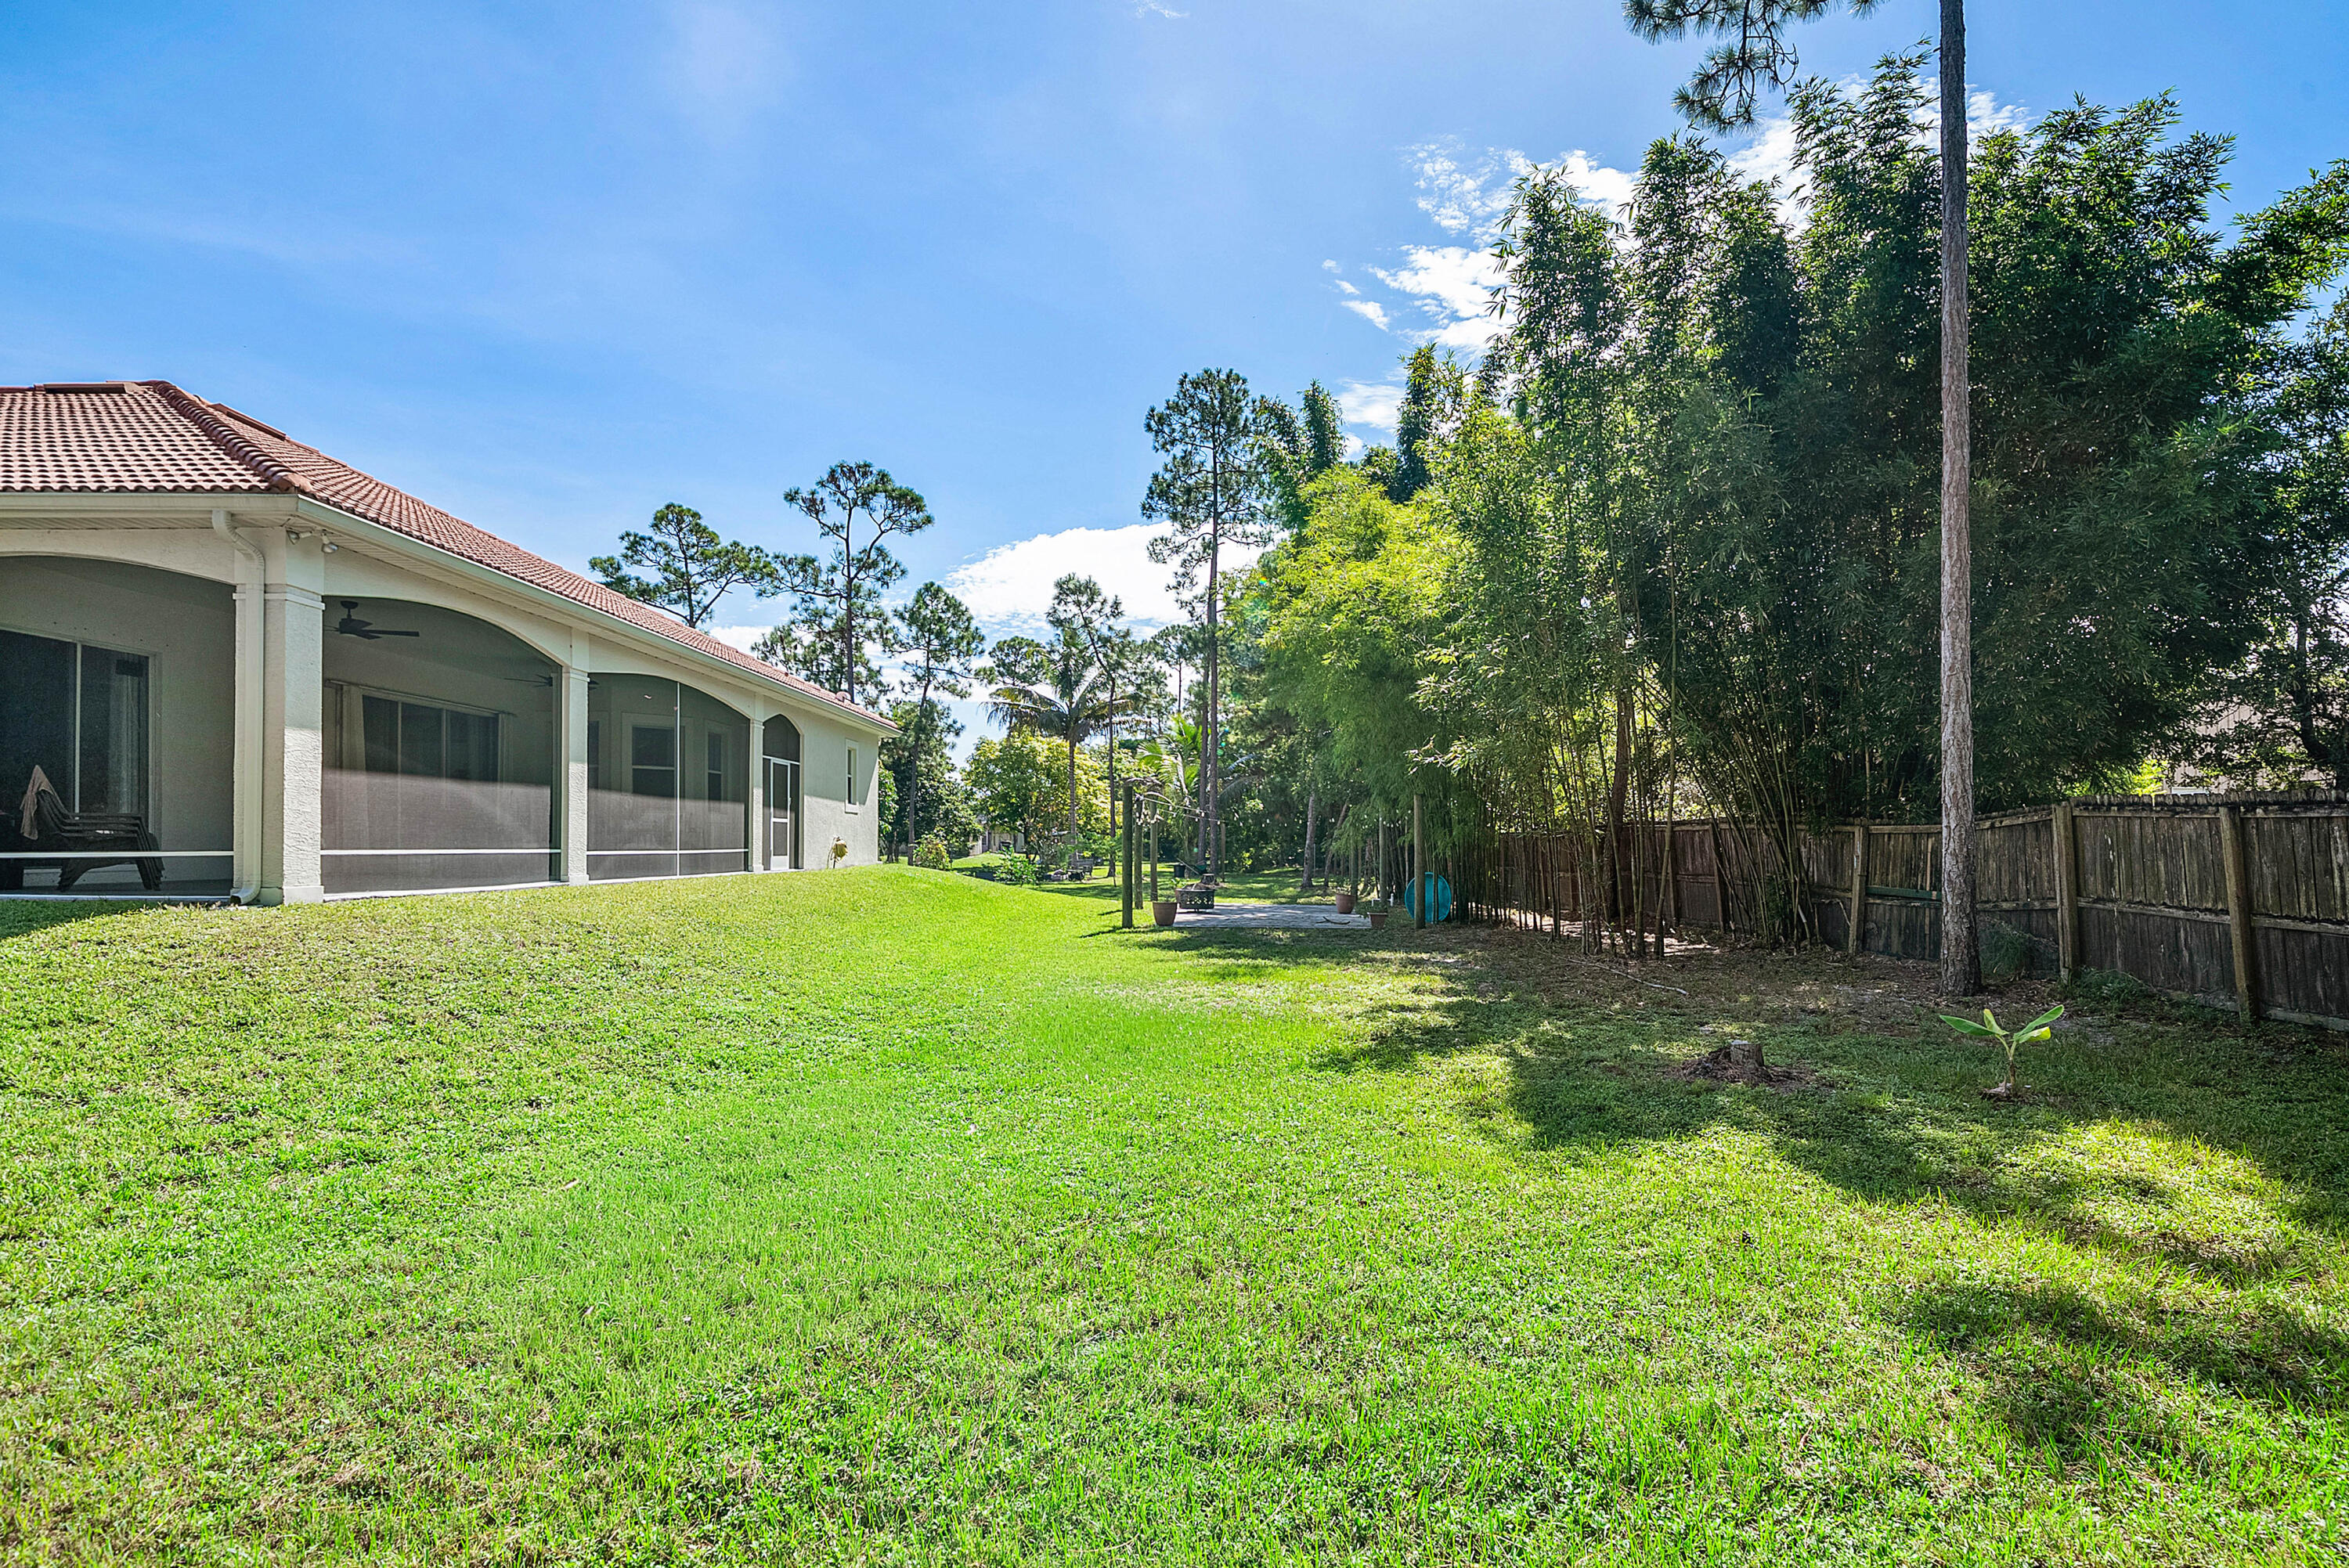
Home’s backyard with a screened lanai, broad lawn, and bamboo along the fence.
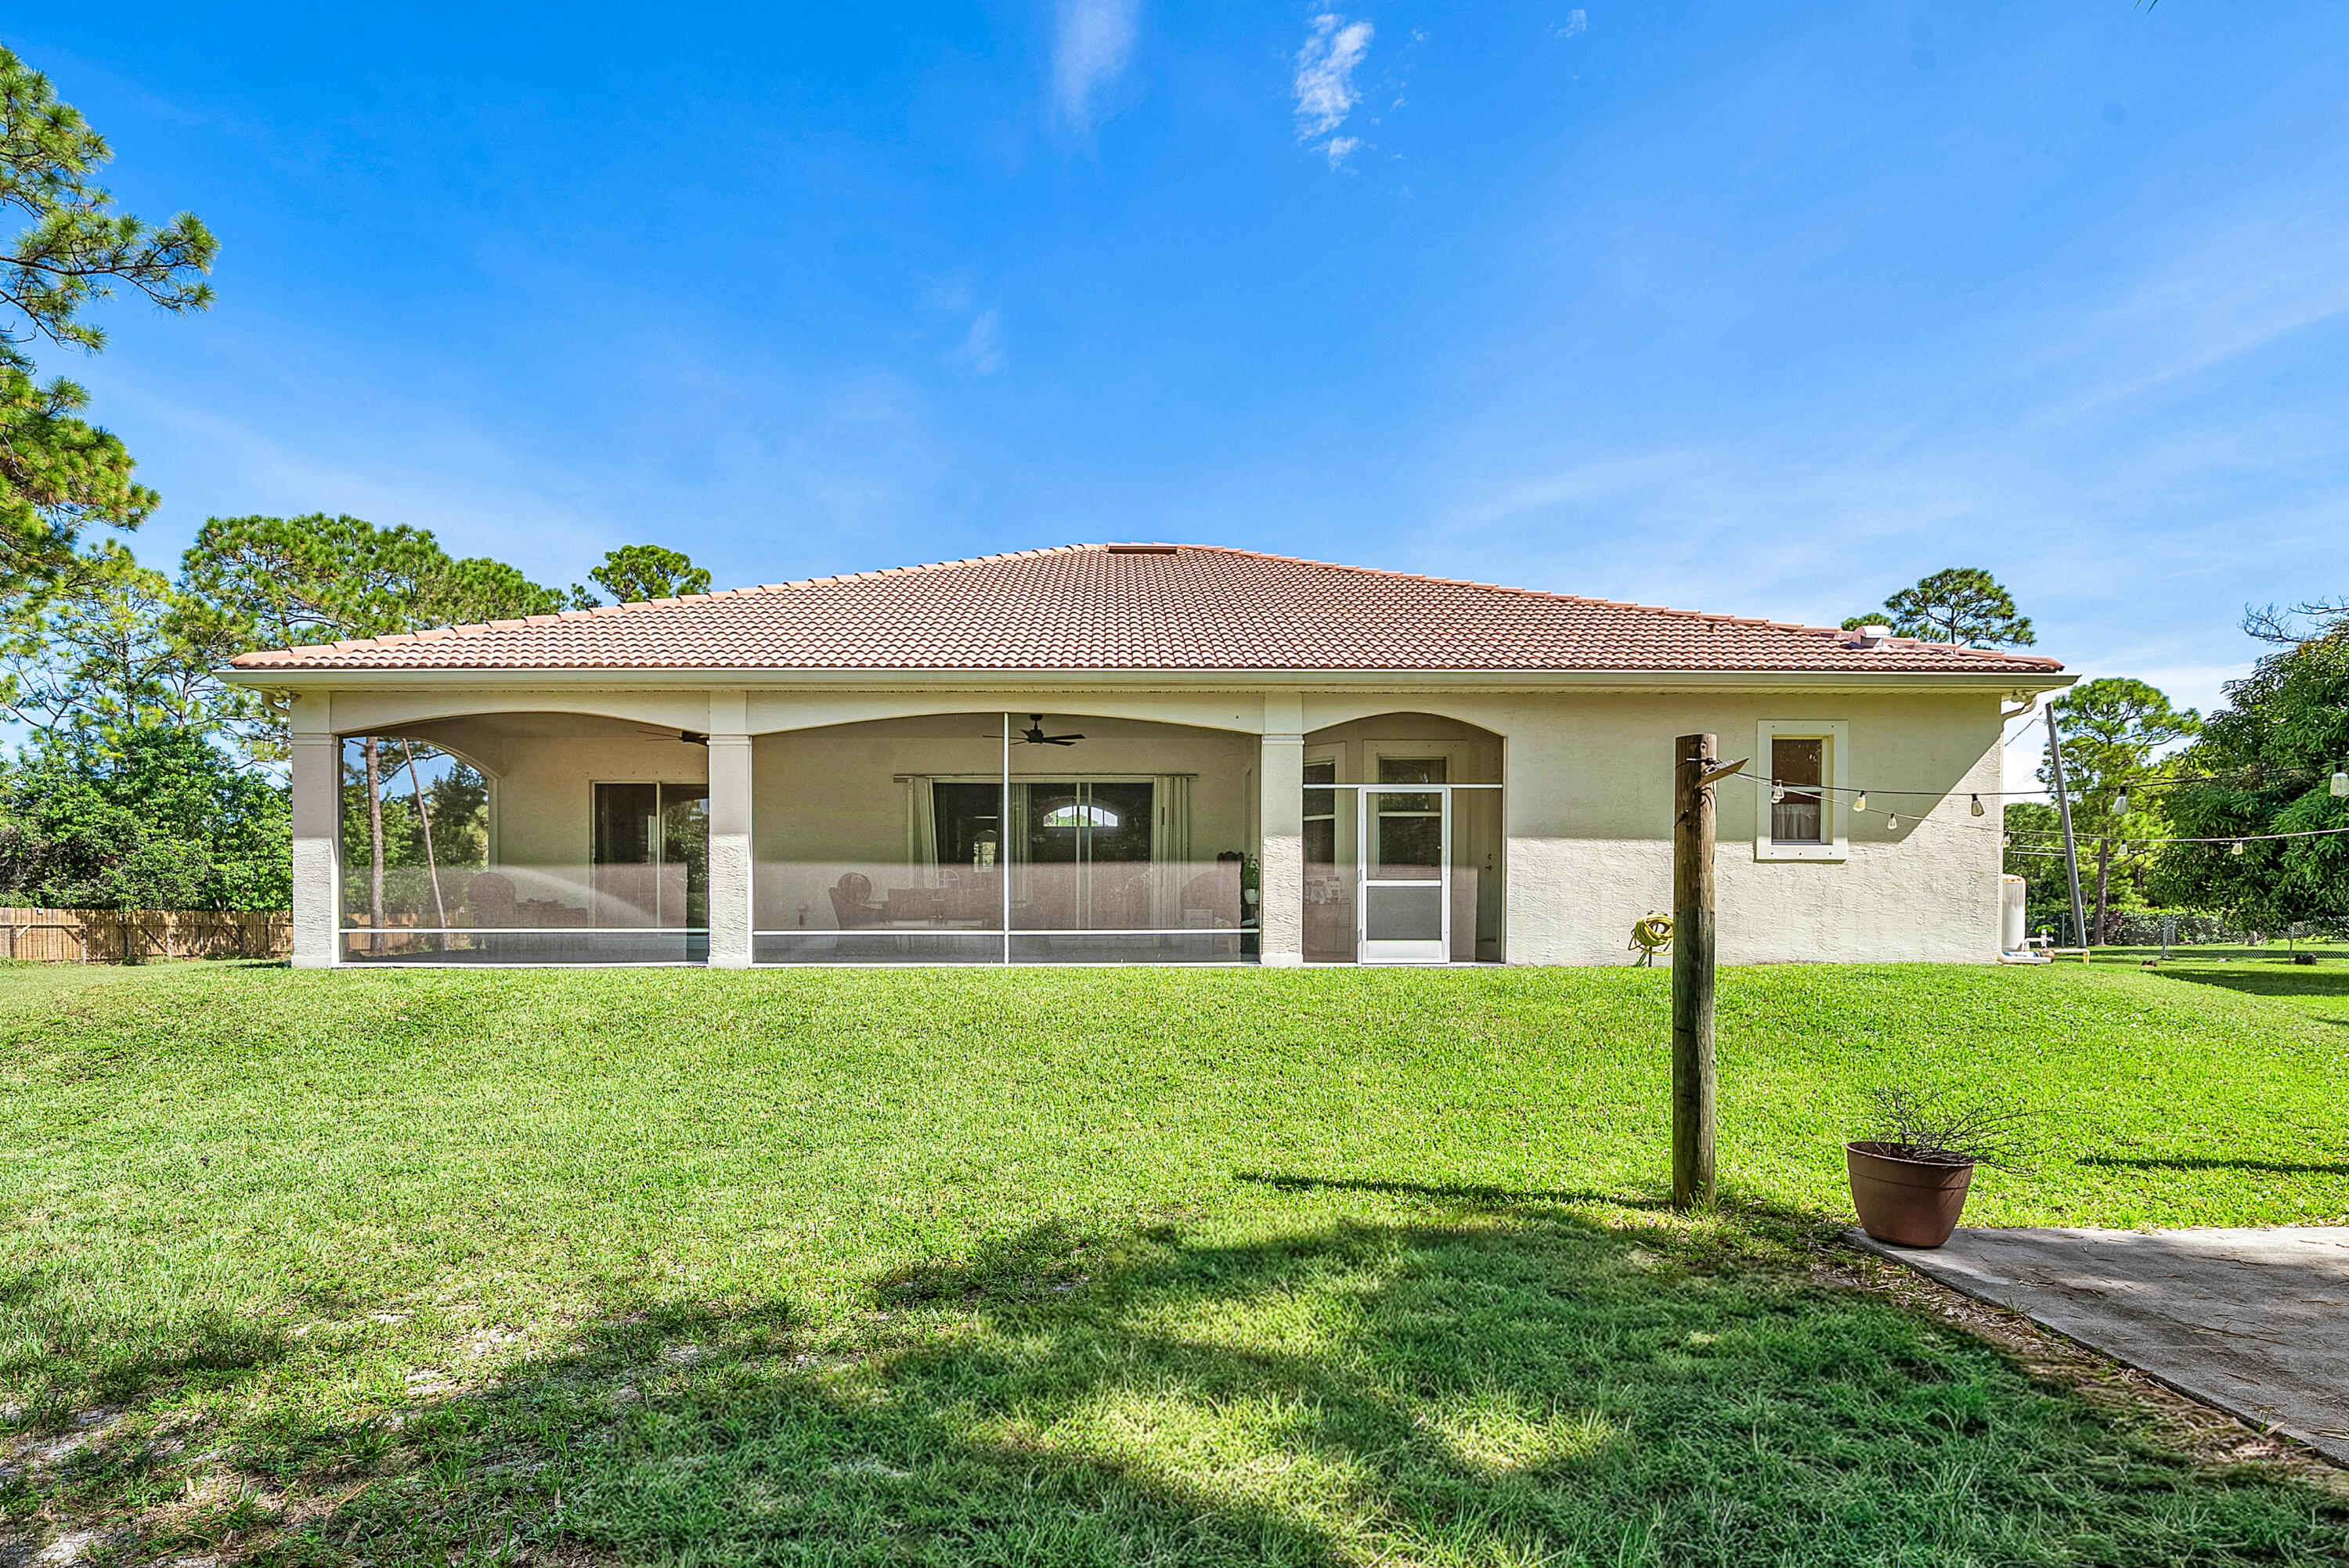
Home’s rear exterior with a wide screened porch, terracotta tile roof, and spacious lawn.
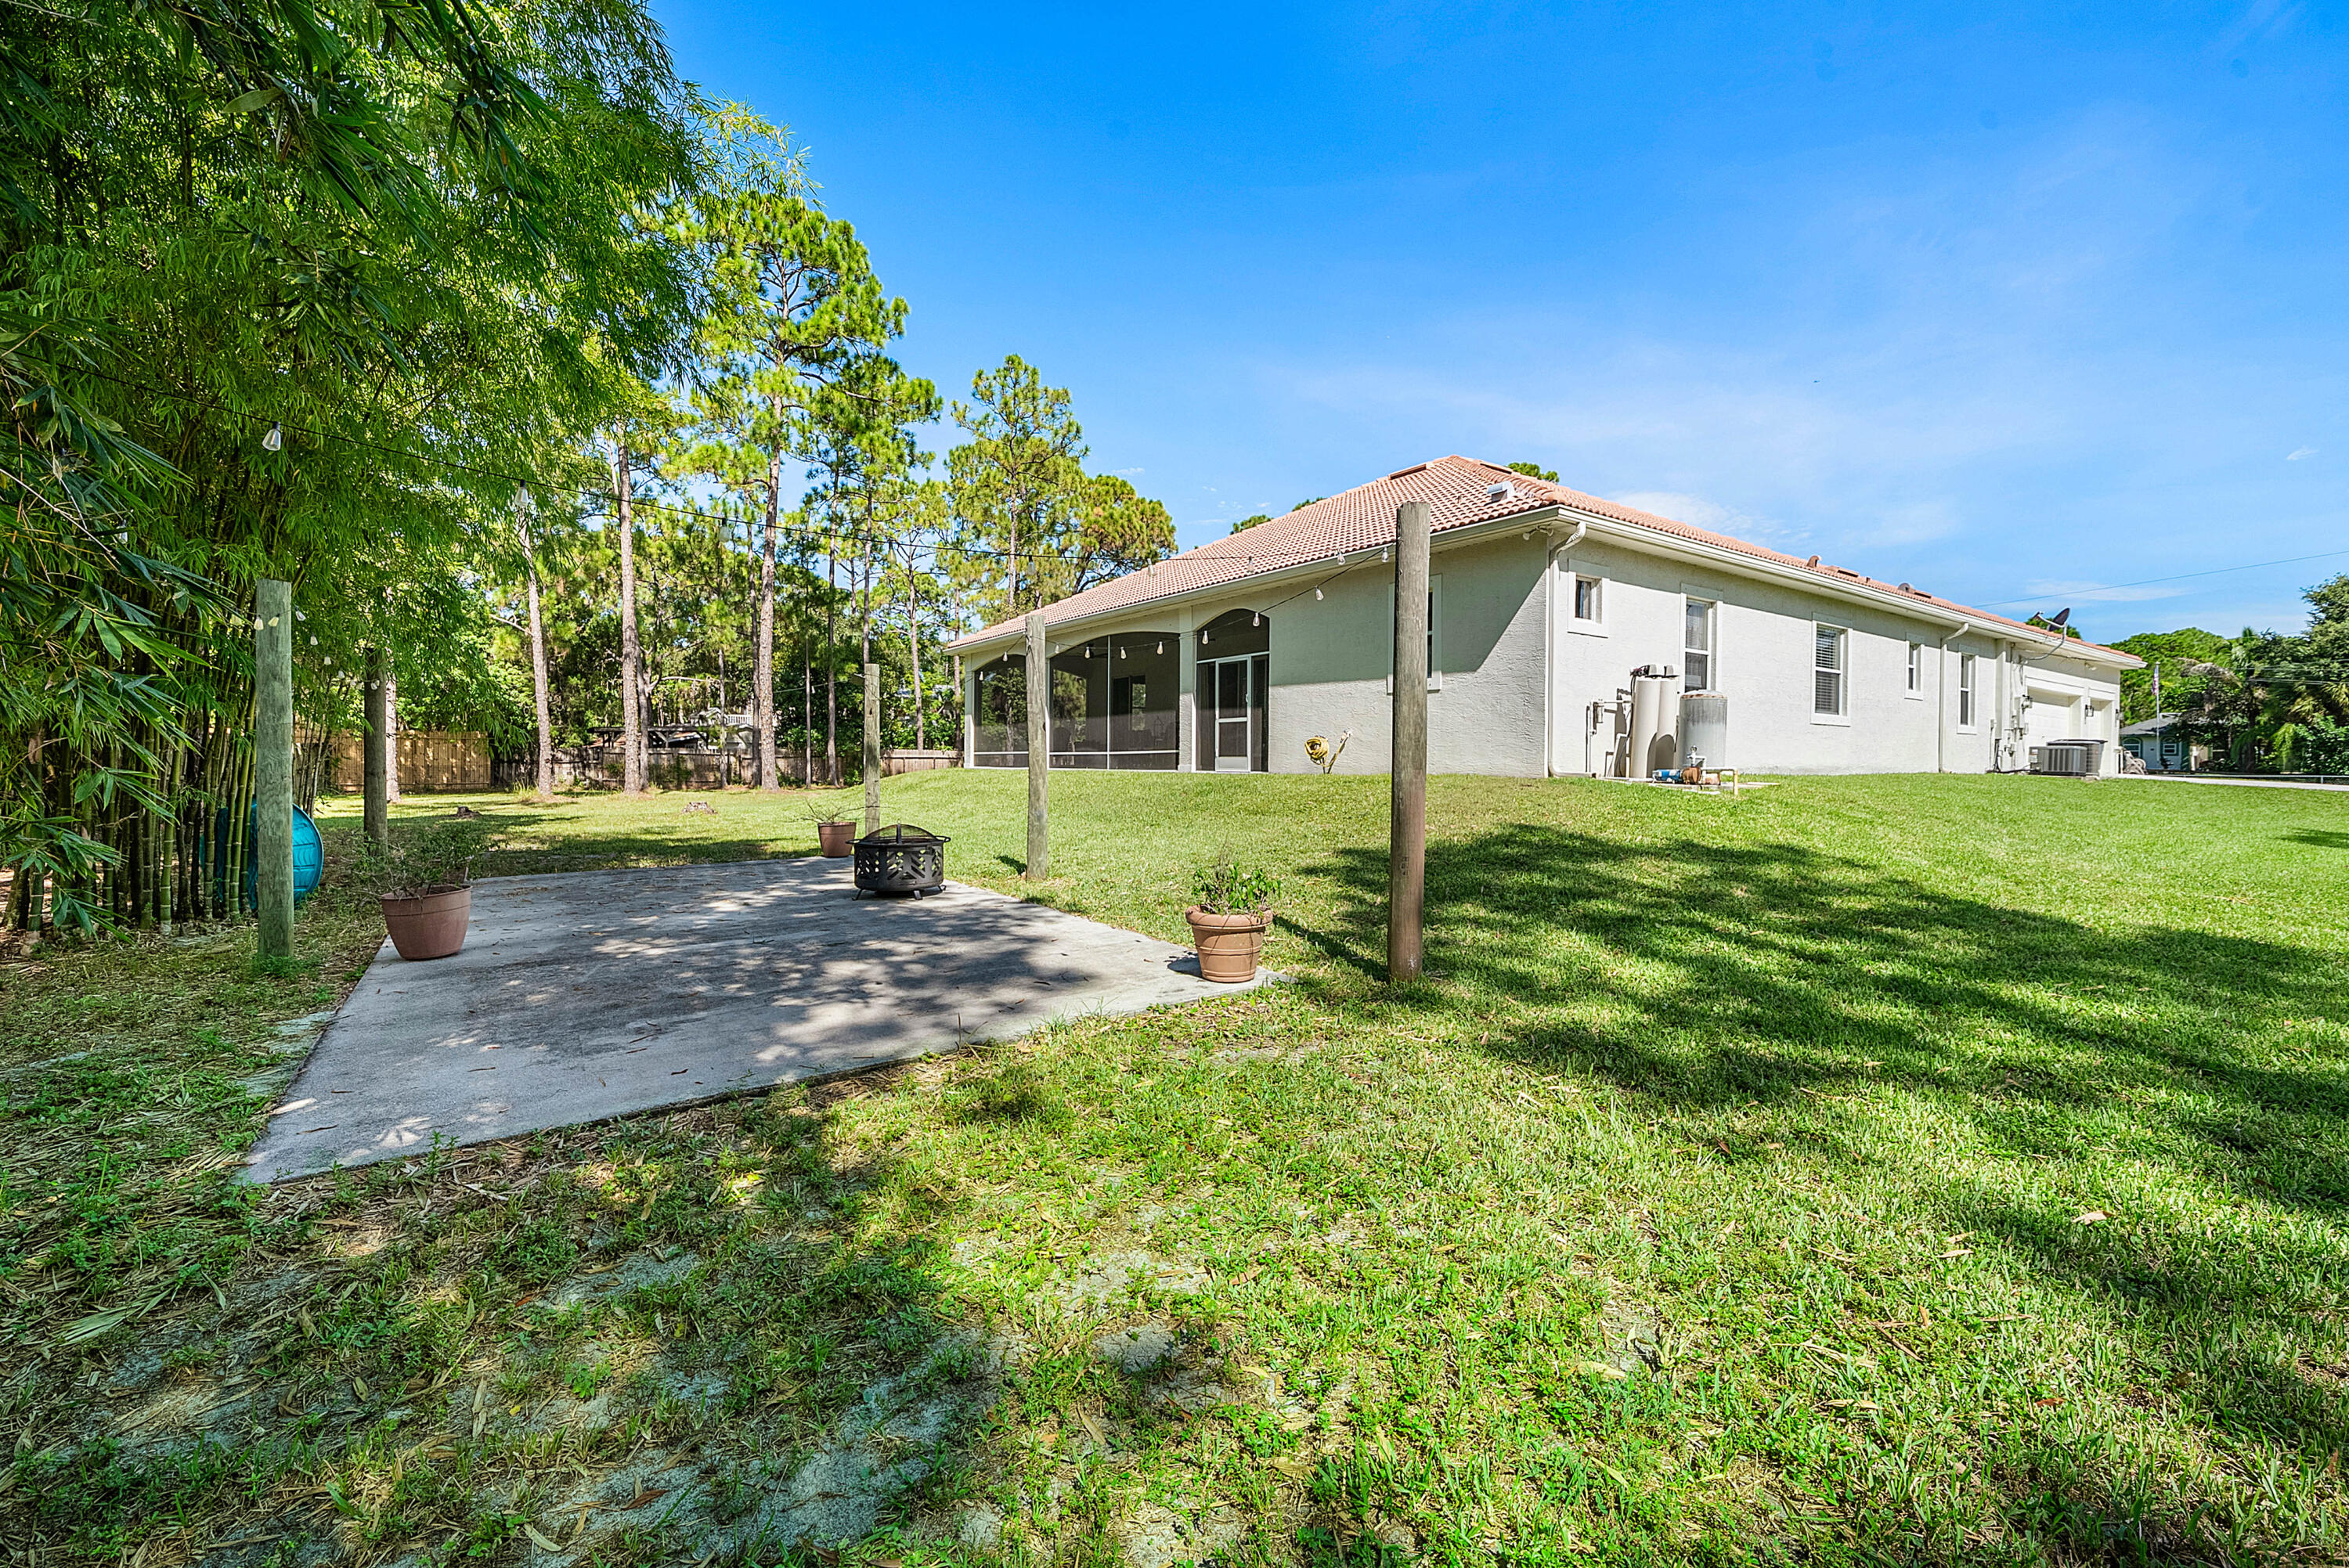
Home’s rear exterior with a screened porch, spacious lawn, and concrete patio with a fire pit.
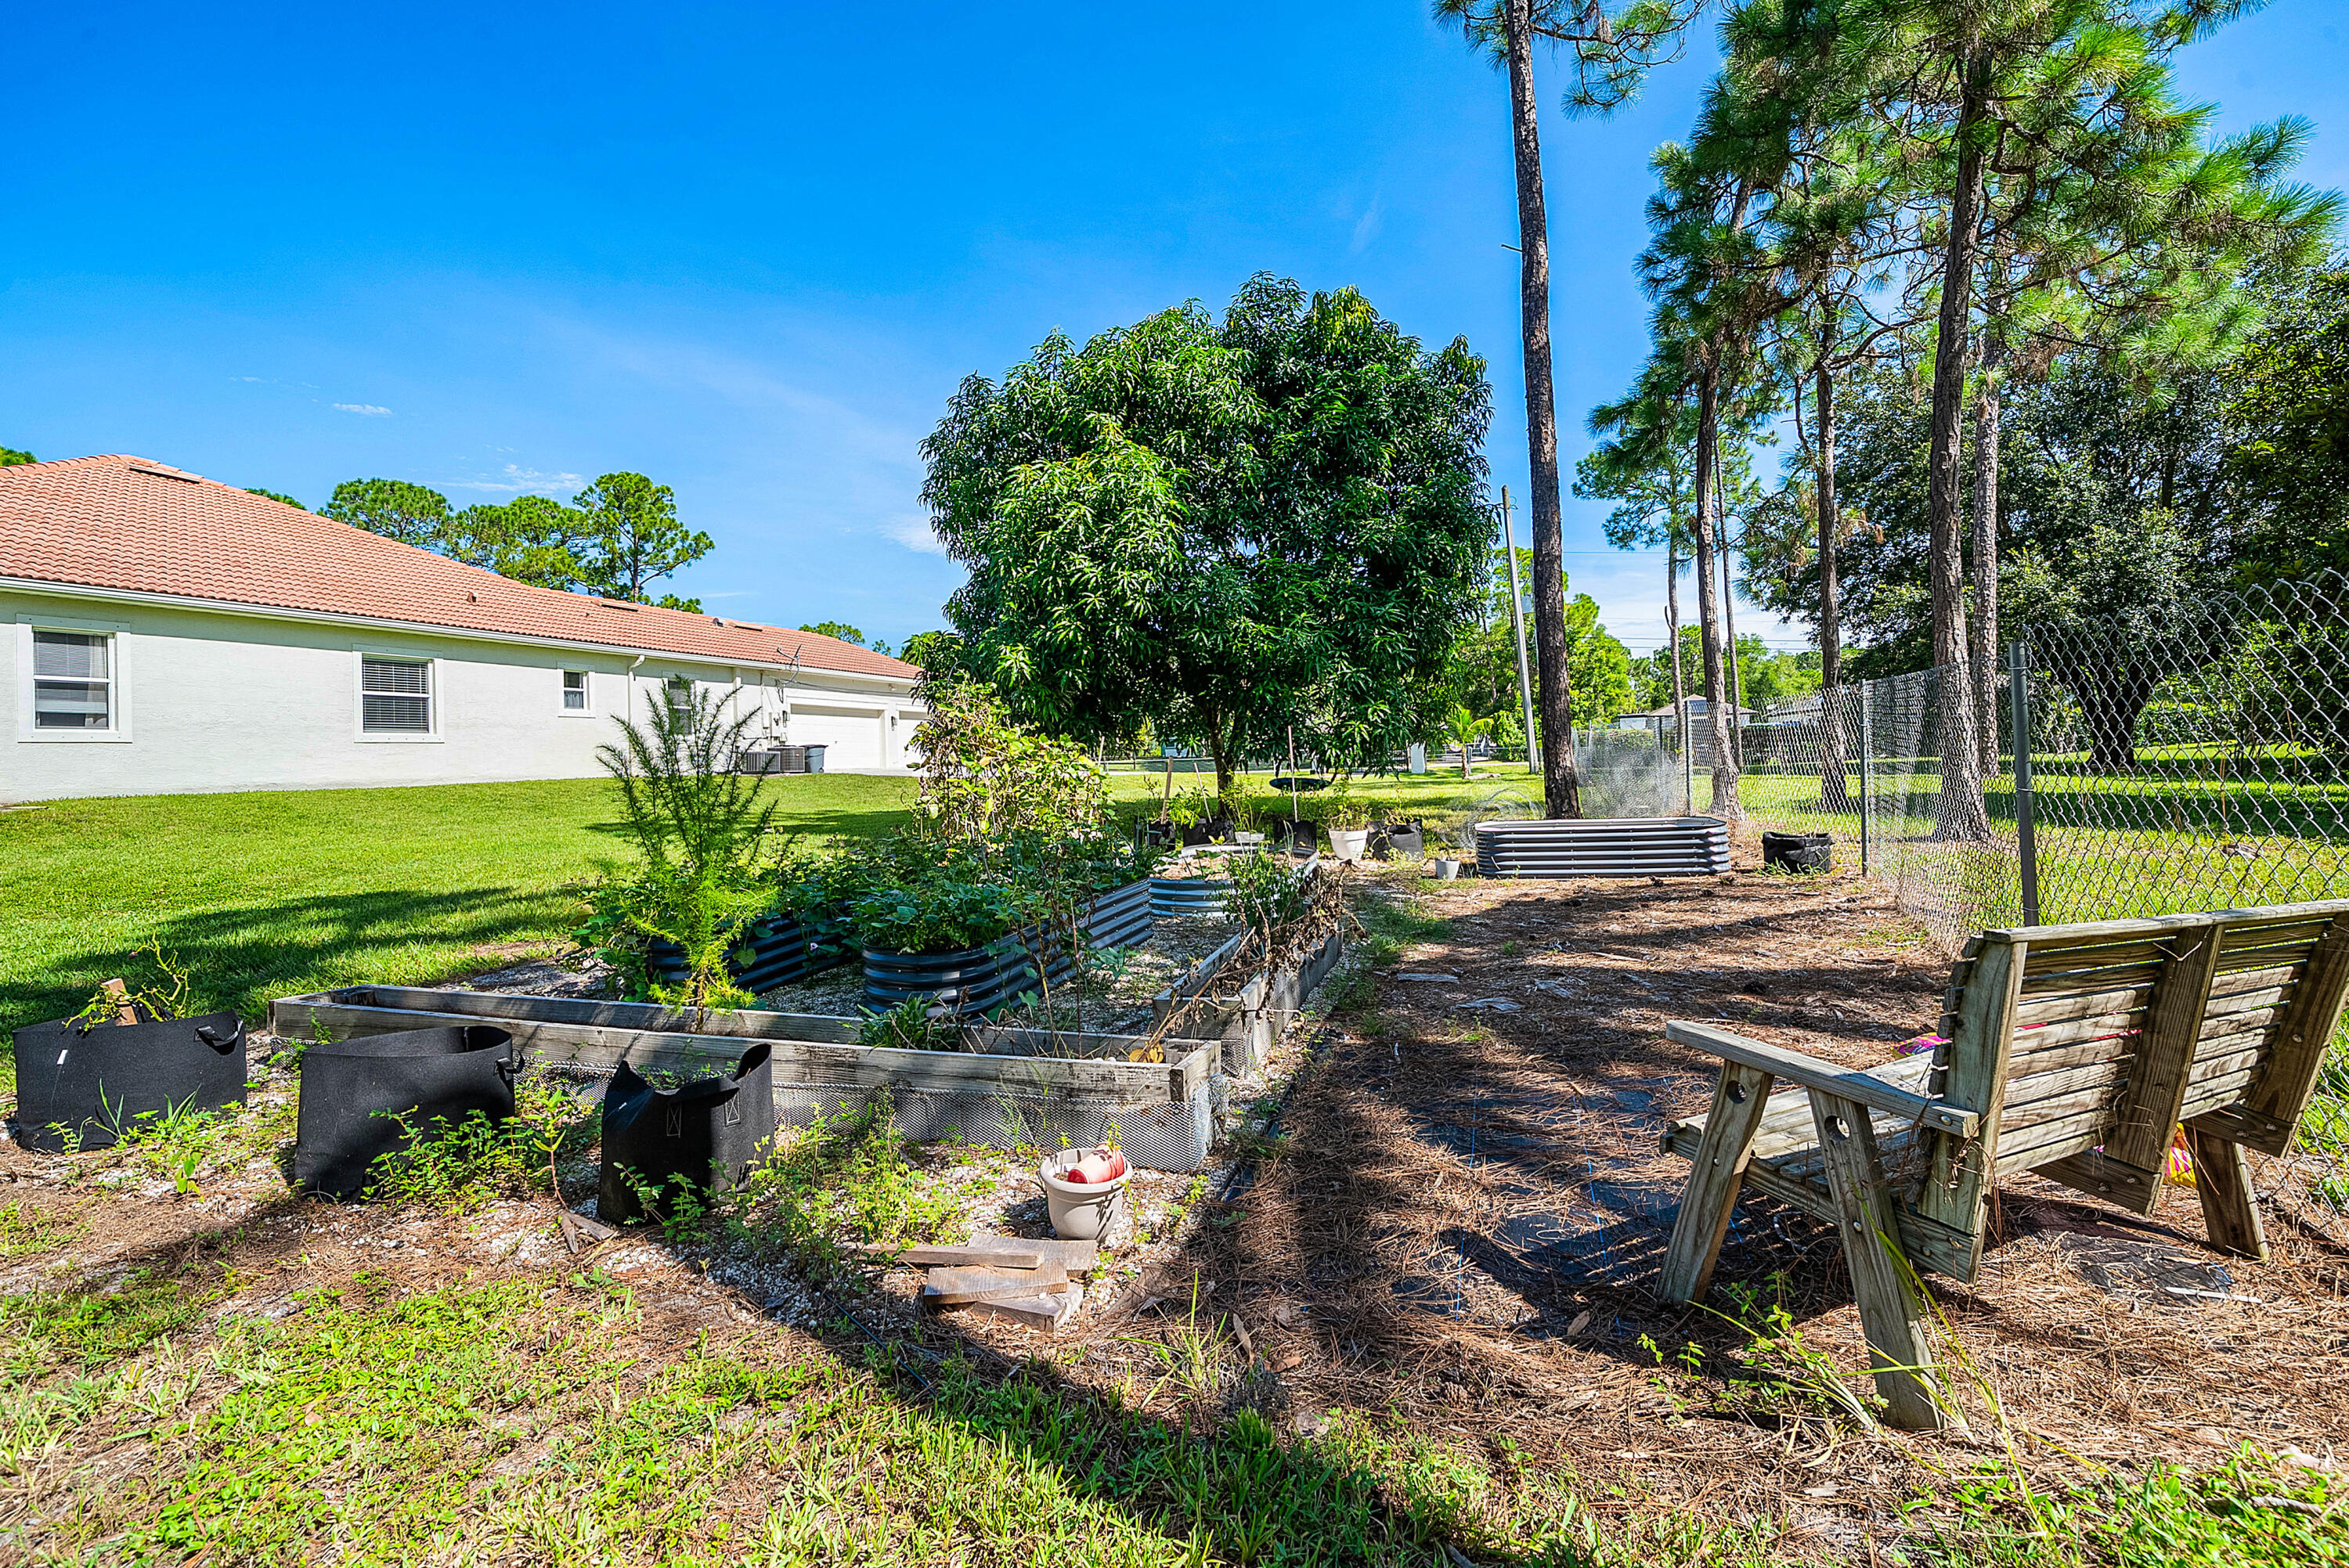
Backyard garden with raised beds, a mulched path, and a wooden swing beside a white house.
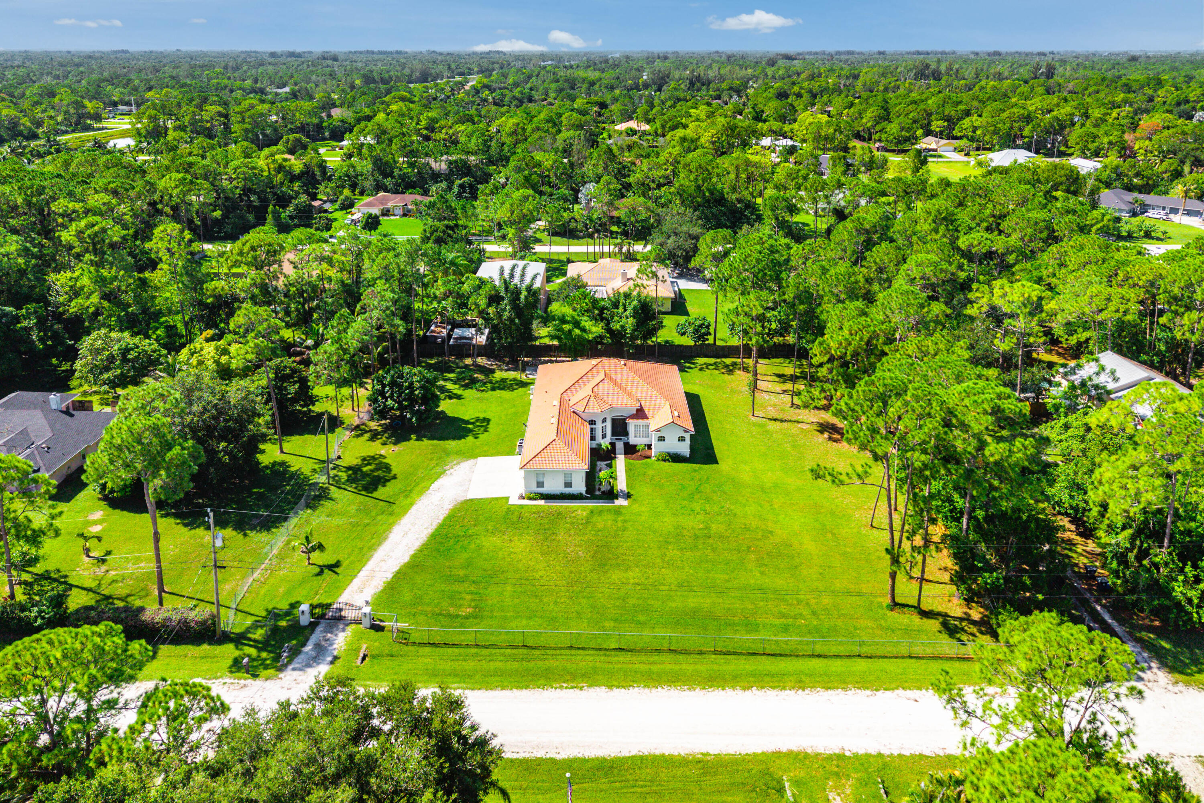
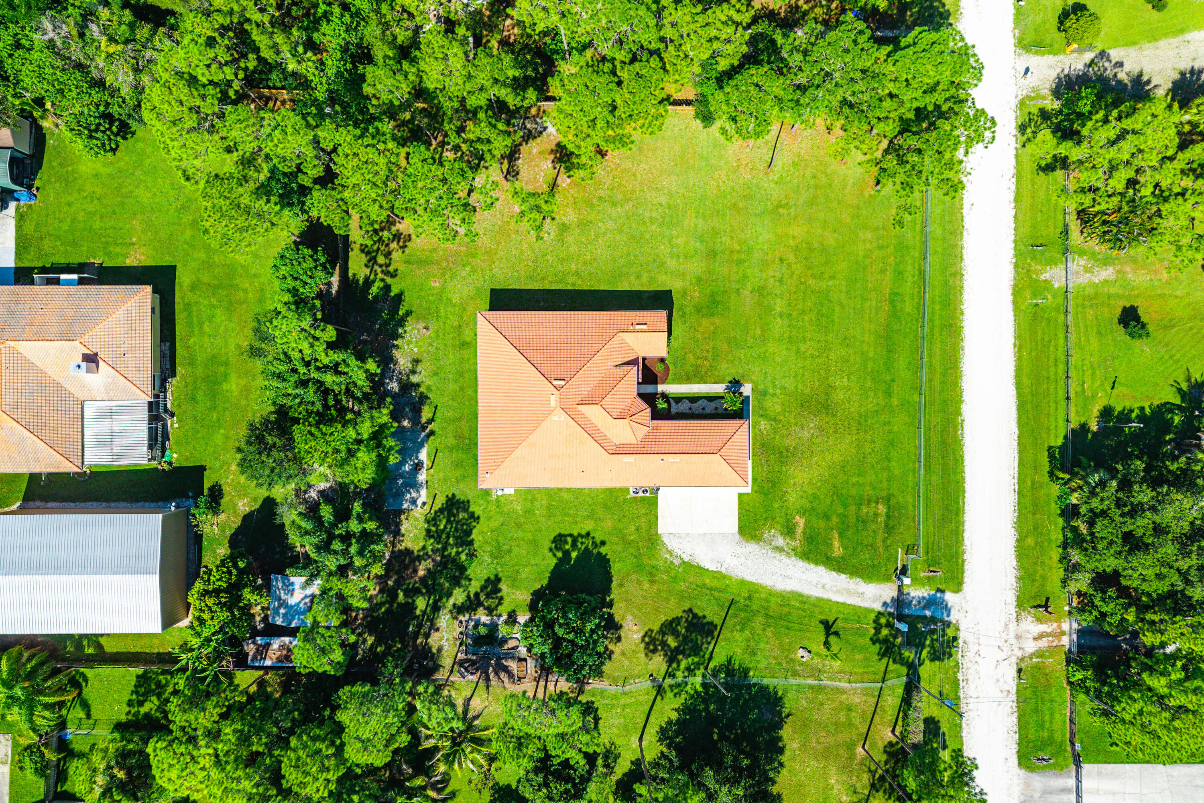
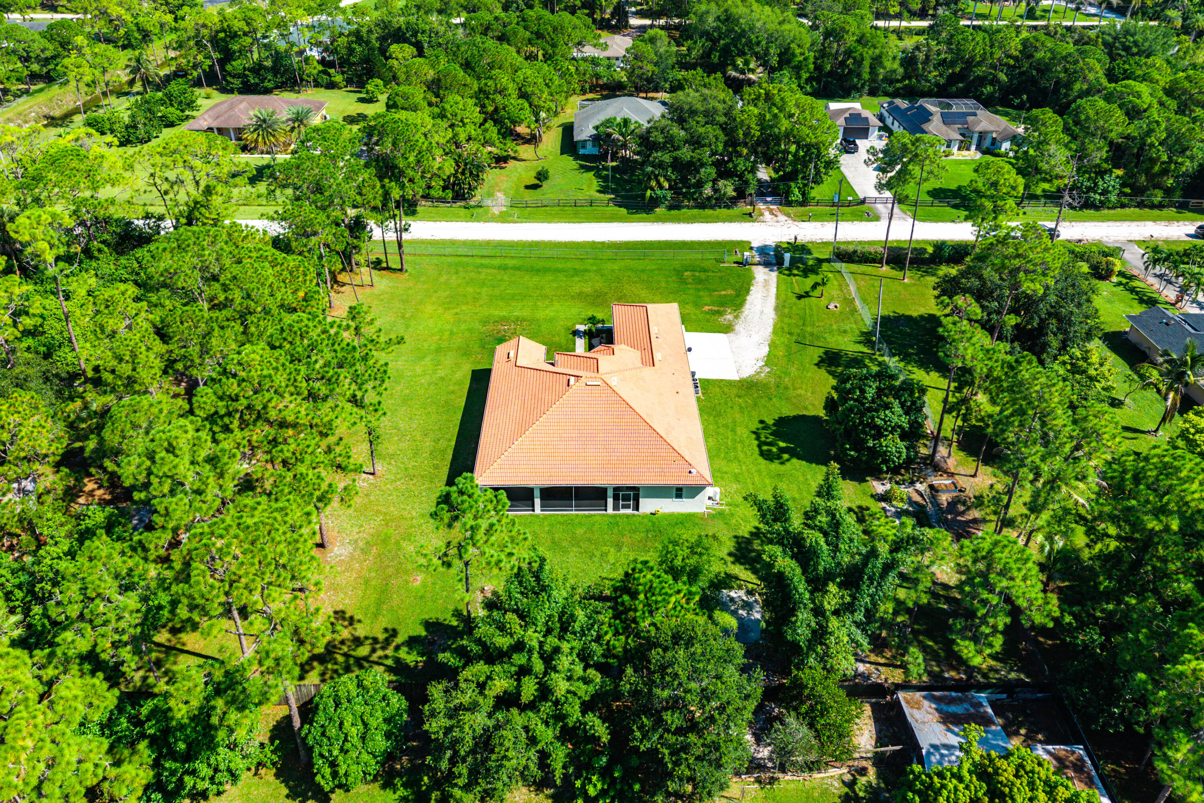
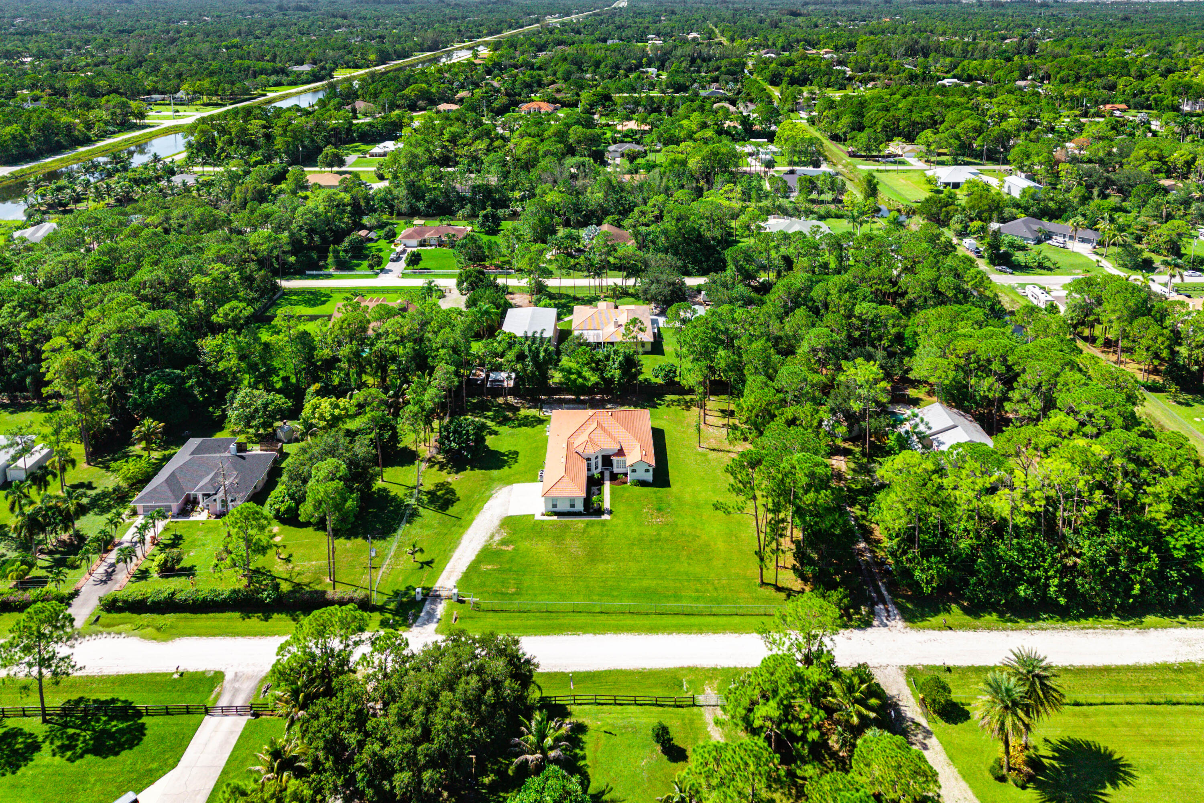
Aerial view of a white home with a terracotta tile roof, broad lawn, and mature trees.
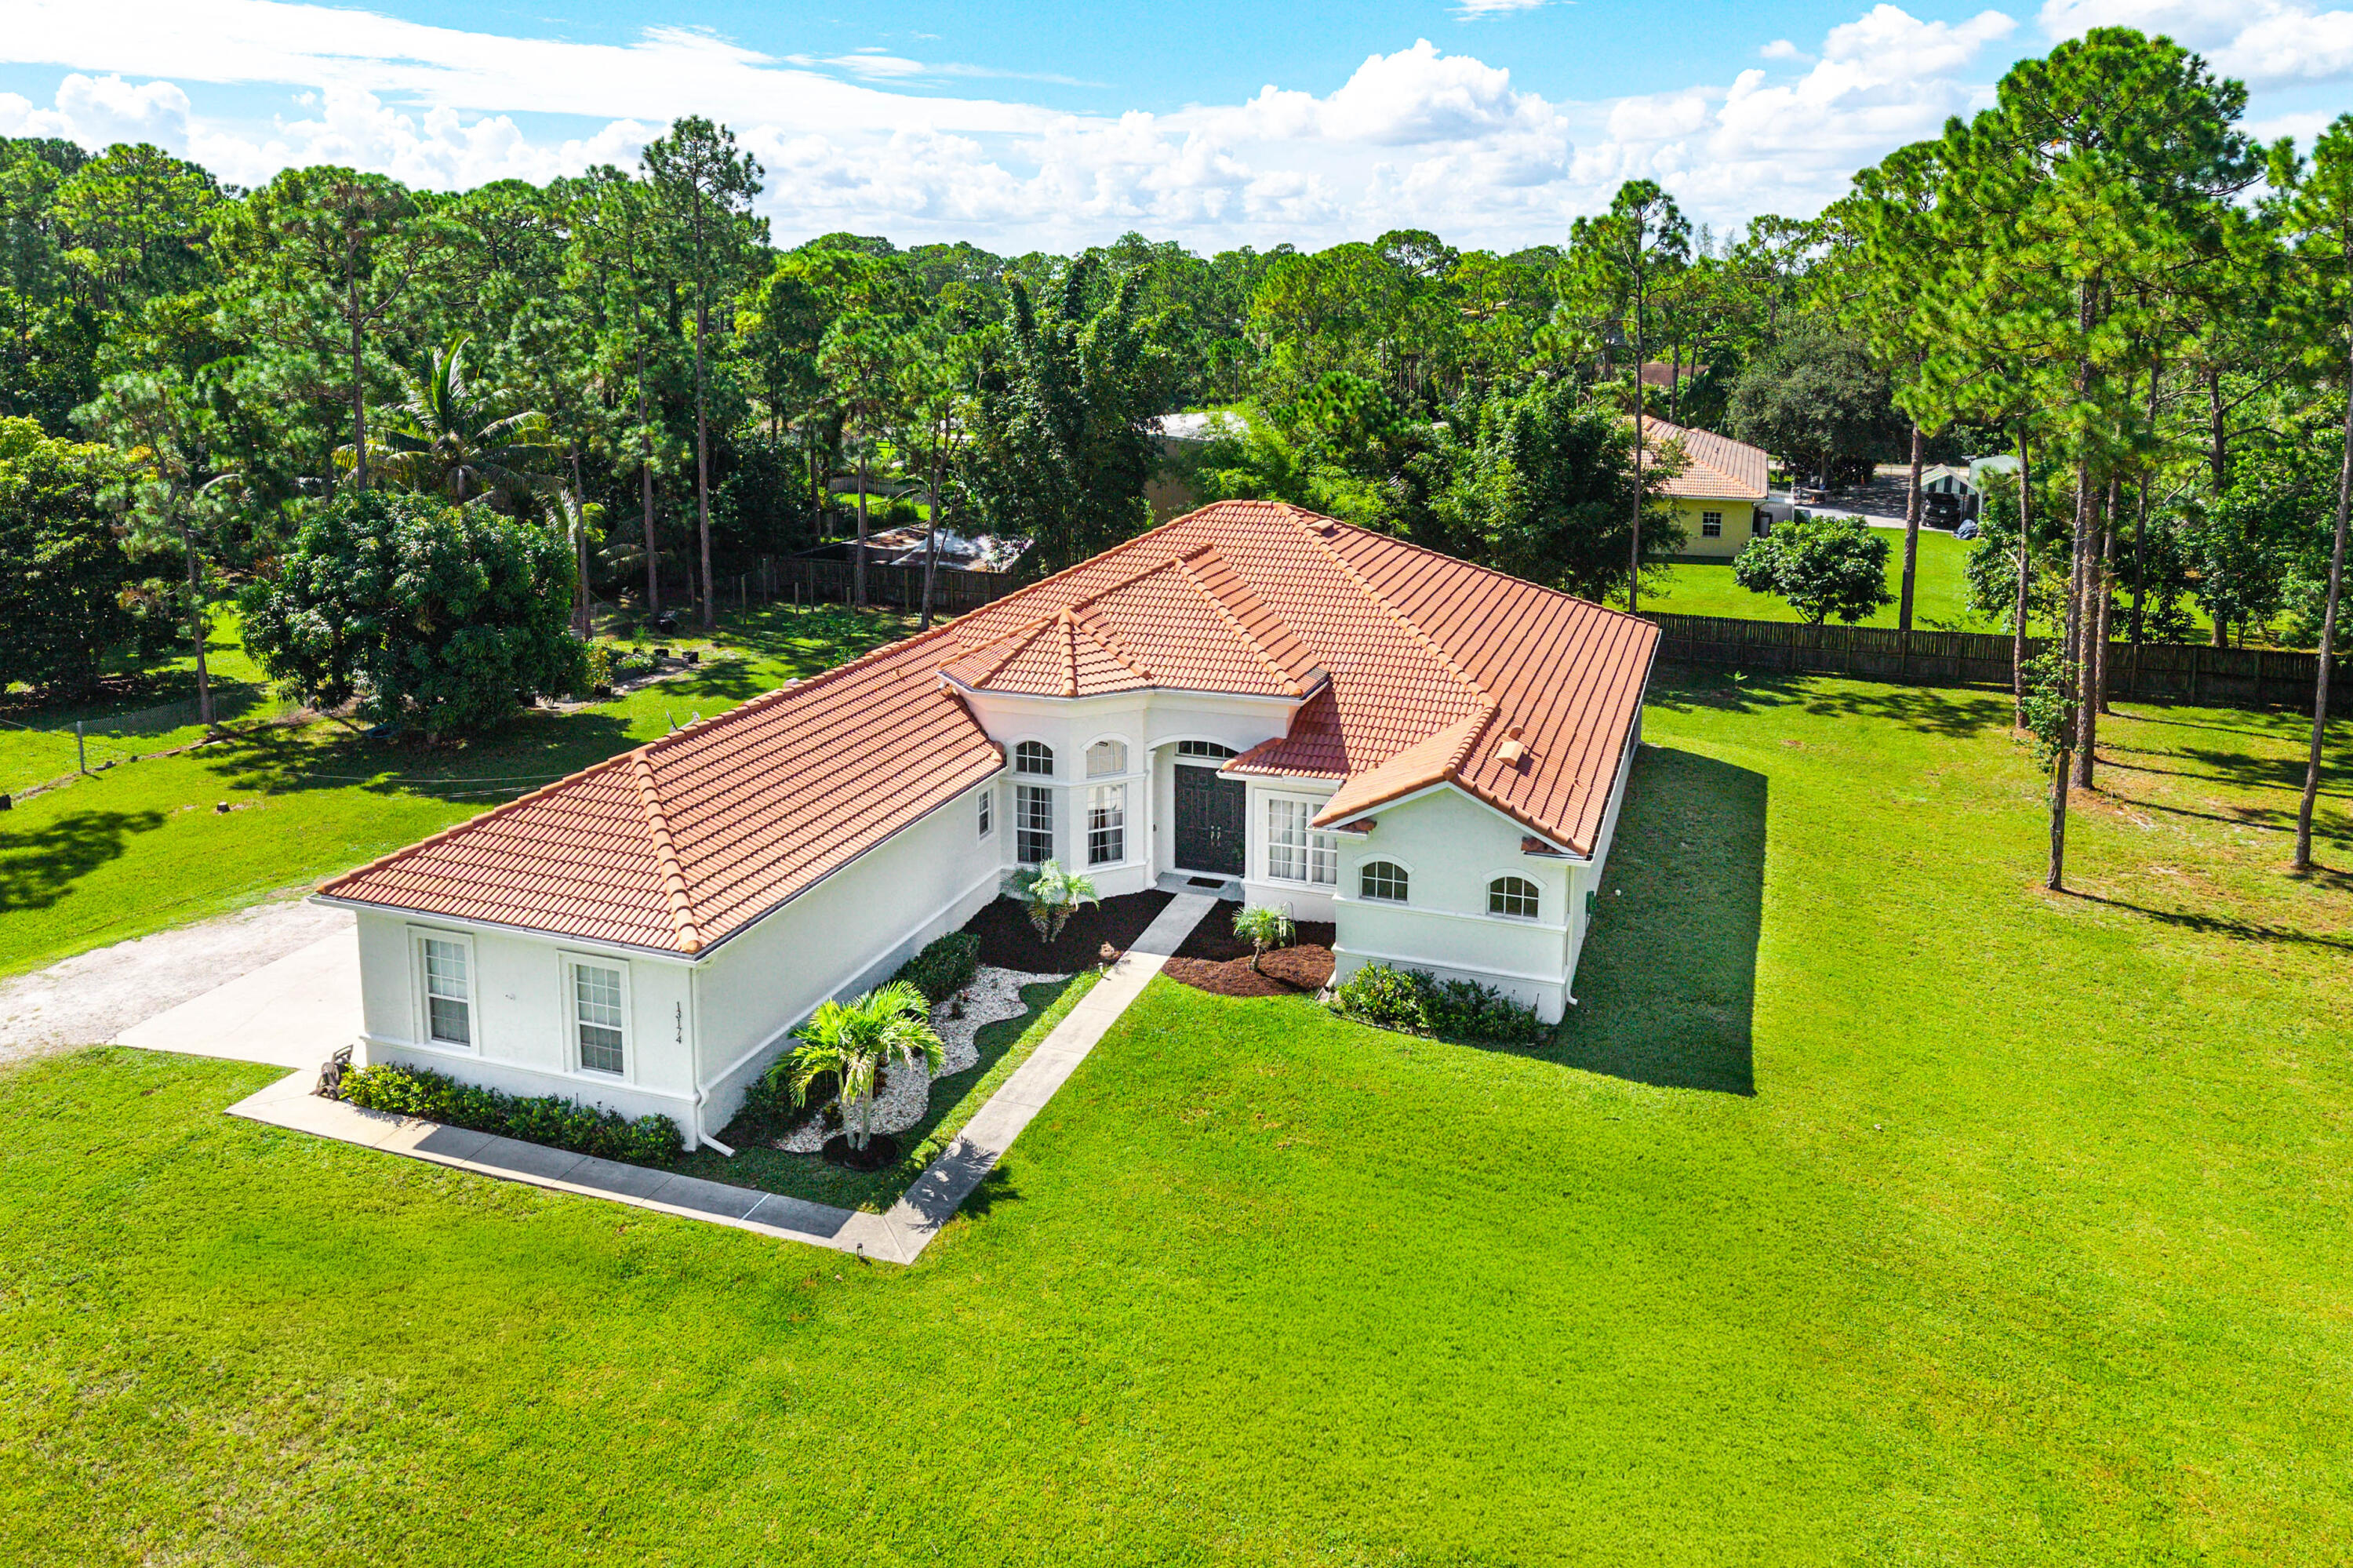
Aerial view of a white stucco home with a terracotta tile roof on a spacious wooded lot.
Aerial view of a tile-roofed home on a spacious green lot bordered by mature trees.
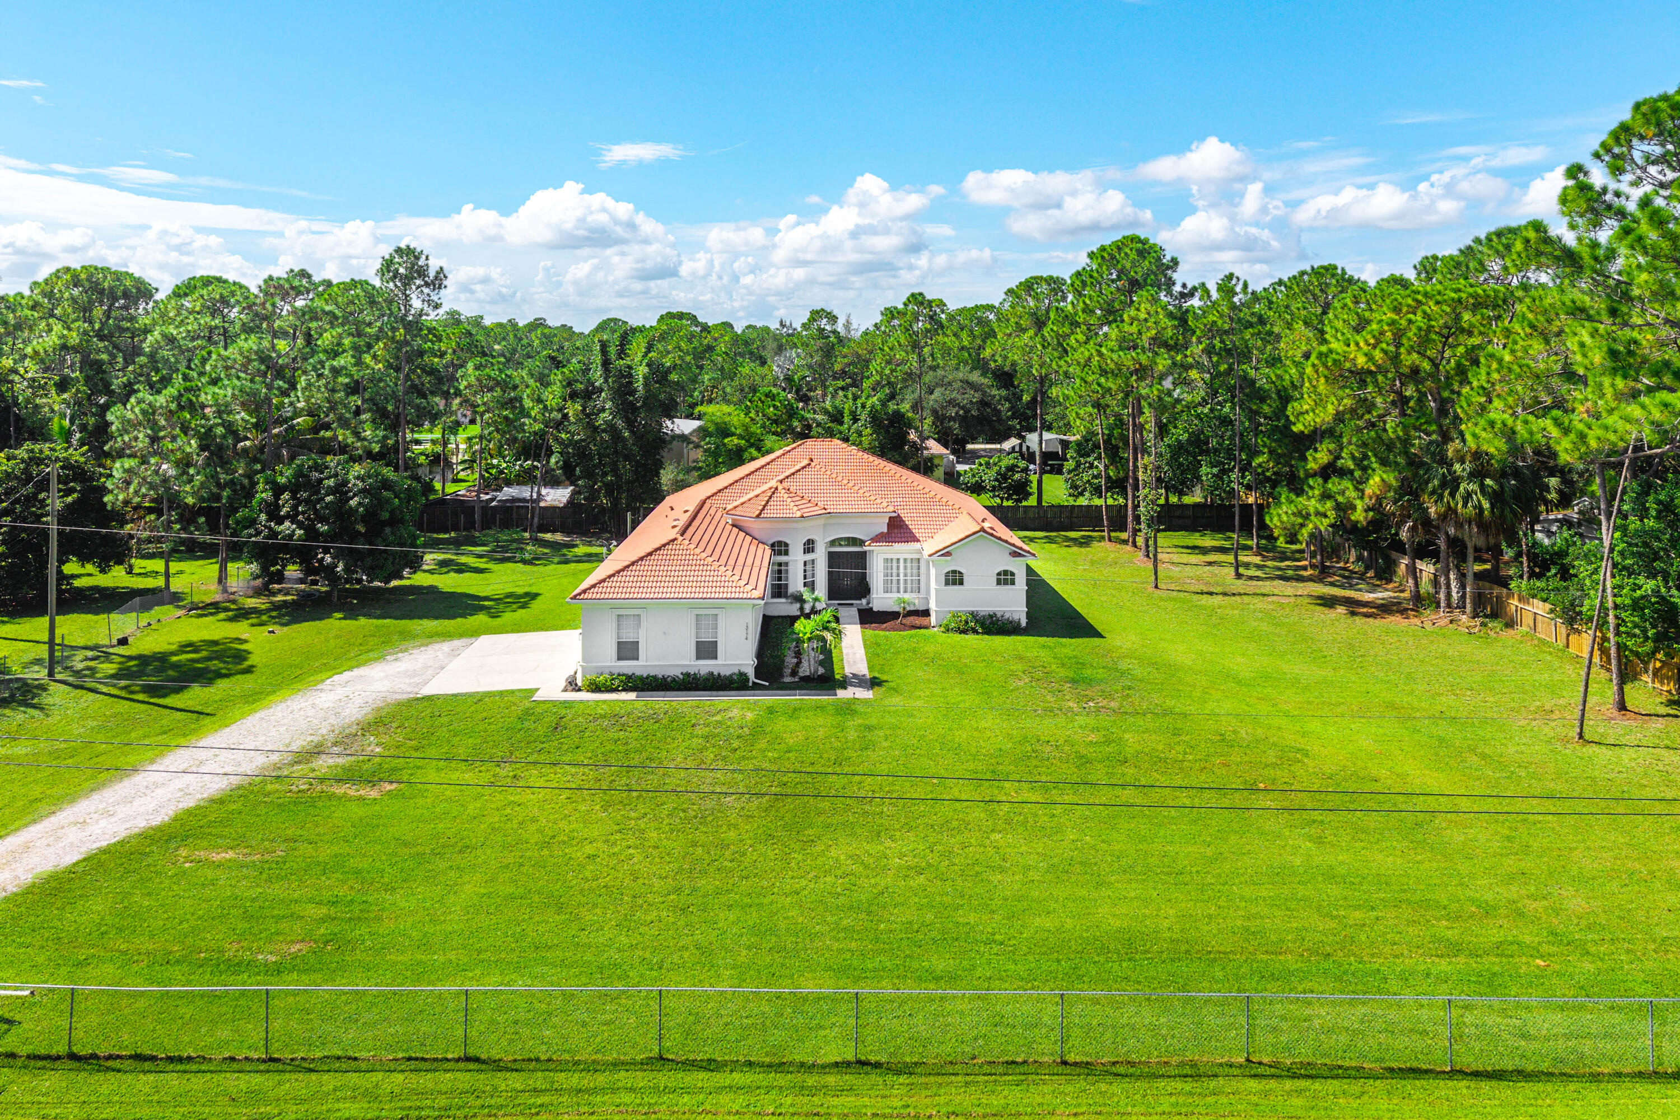
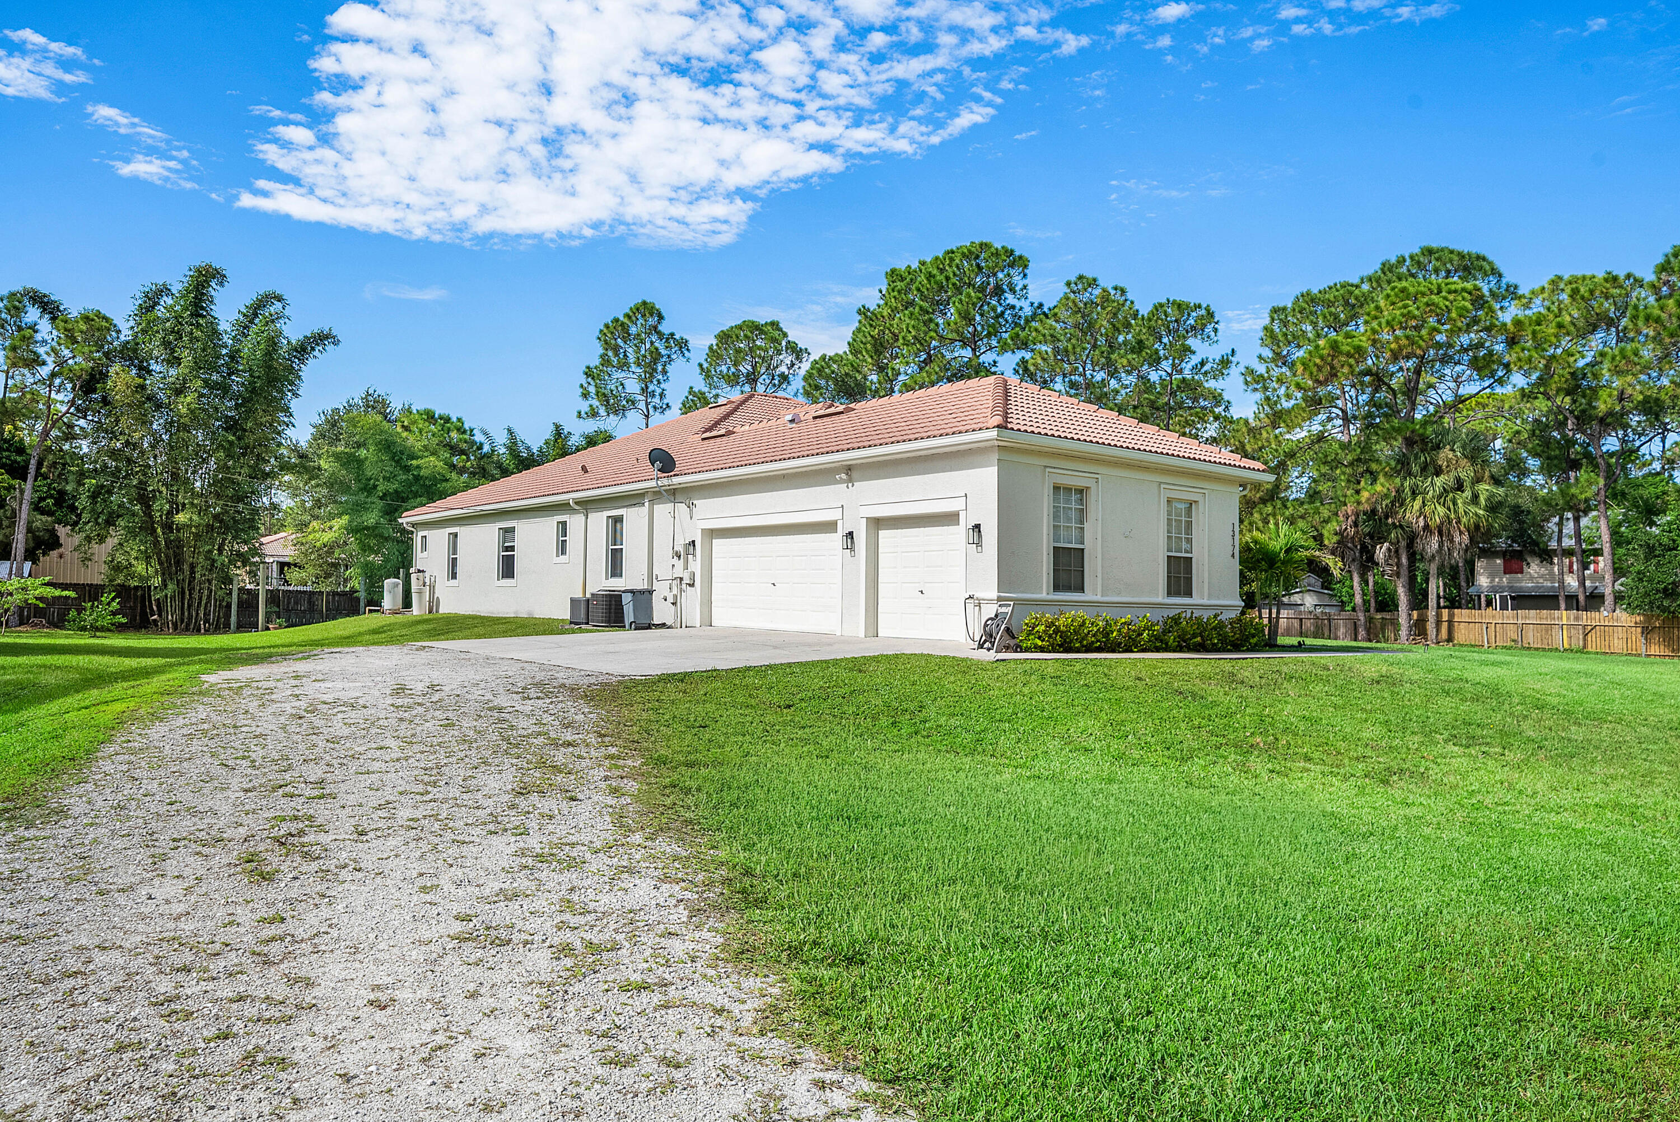
Aerial view of a terracotta-roofed house on a spacious, tree-lined green lot beside a gravel road.
Aerial view of a terracotta-roofed home on a spacious, tree-lined lot.
Aerial view of a tile-roofed home on a broad lawn, surrounded by mature trees.
Single-story house with a pale exterior, terracotta tile roof, double garage, and gravel driveway.
VIEW PHOTOS
$825,000

13174 82ND Lane N

4 Beds 3 Baths 3,001 Sq.Ft. 1.15 Acres

Description

Discover the space, privacy and possibilities of this beautifully updated 4-bedroom + Den/Office, 3-bath home situated on a fully fenced 1.15-acre lot. Offering approximately 3,001 sq. ft. of living space, this impressive property combines the freedom of acreage living with extensive recent improvements and convenient access to shopping, dining and everyday necessities. Inside, a desirable split-bedroom floor plan is enhanced by tray ceilings, spacious living areas and abundant natural light. The kitchen features granite countertops and stainless steel appliances, while the oversized primary suite offers generous walk-in closets and a luxurious bath with Roman Jacuzzi tub and separate shower. Luxury vinyl flooring, updated bathrooms, modern lighting and numerous interior improvements give the home a fresh, move-in-ready feel. Major upgrades include A/C systems replaced in 2024 and 2026, newer water systems, reverse osmosis, updated appliances, interior and exterior paint, new gutters, screens, lighting, ceiling fans and more. The spacious 3-car garage has also been upgraded with epoxy flooring. Outside is where this property truly shines. The beautiful, fully fenced 1.15-acre lot provides exceptional privacy and an incredible canvas for outdoor living. Relax or entertain from the newly screened covered patio, enjoy banana, papaya, Meyer lemon and mature mango trees, or create your own private resort with plenty of room for a pool, outdoor kitchen, fire pit, play area, garden or additional recreational space. A motorized entry gate with sensor lighting adds privacy and convenience, while hurricane protection and transferable termite coverage provide additional peace of mind. Enjoy over an acre of space without sacrificing convenience, with Publix approximately 3 miles away and shopping, dining and everyday essentials within easy reach.

Share Property

Location

13174 82ND Lane N, The Acreage, FL 33412

Status

Pending
White one-story home behind a black metal gate, with a gravel drive, green lawn, and mature trees.

Schedule a Showing

I would love to show you this beautiful property. Please select your preferred date and time below. I´ll be in touch shortly to confirm your appointment.

Schedule a Showing

I would love to show you this beautiful property. Please select your preferred date and time below. I´ll be in touch shortly to confirm your appointment.
Thank you for your interest in 13174 82ND Lane N, The Acreage, FL 33412. We are reviewing your request and will be in touch shortly!
Vittorio Faricelli

Vittorio Faricelli

TITLE

Realtor®️

White one-story home behind a black metal gate, with a gravel drive, green lawn, and mature trees.

360 Virtual Tour

Take a tour of this property

Property Amenities

Interior
Laundry room Washer Hookup, Inside, Laundry Closet
Appliances Dryer, Dishwasher, Electric Range, Electric Water Heater, Disposal, Ice Maker, Microwave, Oven, Refrigerator, Water Softener Owned, Water Softener, Water Heater, Washer
Flooring Ceramic Tile, Vinyl
Total Bedrooms: 4
Full Bathrooms: 3
Other Interior Features Breakfast Bar, Built-in Features, Bedroom on Main Level, Bathtub, Cathedral Ceiling(s), Dining Area, Separate/Formal Dining Room, Dual Sinks, Eat-in Kitchen, Garden Tub/Roman Tub, High Ceilings, Jetted Tub, Main Level Primary, Pantry, Split Bedrooms, Soaking Tub, Separate Shower, Vaulted Ceiling(s), Walk-In Closet(s)
Area & Lot
Total area 4,226 Sq.Ft.
Lot Area 1.15 Acres
Living area 3,001 Sq.Ft.
MLS® ID B26069508
Year Built 2007
High School Seminole Ridge
Middle School Western Pines
Elementary School Pierce Hammock
Water Frontage None
View Description Other
Architecture Styles Ranch
Type Residential
Status Pending
Exterior
Stories 1
Air conditioning Central Air, Electric
Heat type Central, Electric
Disability Features None
Water Source Well
Garage Space 3.0
Security Features Security System Owned, Smoke Detector(s)
Sewer Septic Tank
Other Exterior Features Outdoor Living Area, Porch, Room For Pool
Parking Attached, Driveway, Garage, Garage Door Opener, Gravel, On Street
Lot Features 1-2 Acres, Fruit Trees, Interior Lot, Many Trees, Sprinklers Automatic
Roof Concrete, Tile
Utilities Cable Available, Electricity Available, Water Available
Finance
Sales Price $825,000
Real Estate Tax $9,206 yearly

Mortgage Calculator

Estimate your monthly mortgage payment, including the principal and interest, property taxes, and HOA. Adjust the values to generate a more accurate rate.
All estimates are provided for informational purposes only. Actual amounts may vary.
$0,000 Your Payment 20 15 65
$0,000 Your Payment

Work With Vittorio

Constantly with his finger on the pulse regarding the latest market activity and trends, Vittorio is always prepared to position his clients for the best possible deal. When working with Vittorio, expect a fully committed expert with a comprehensive, strategic approach and ability to think outside the box to deliver remarkable results